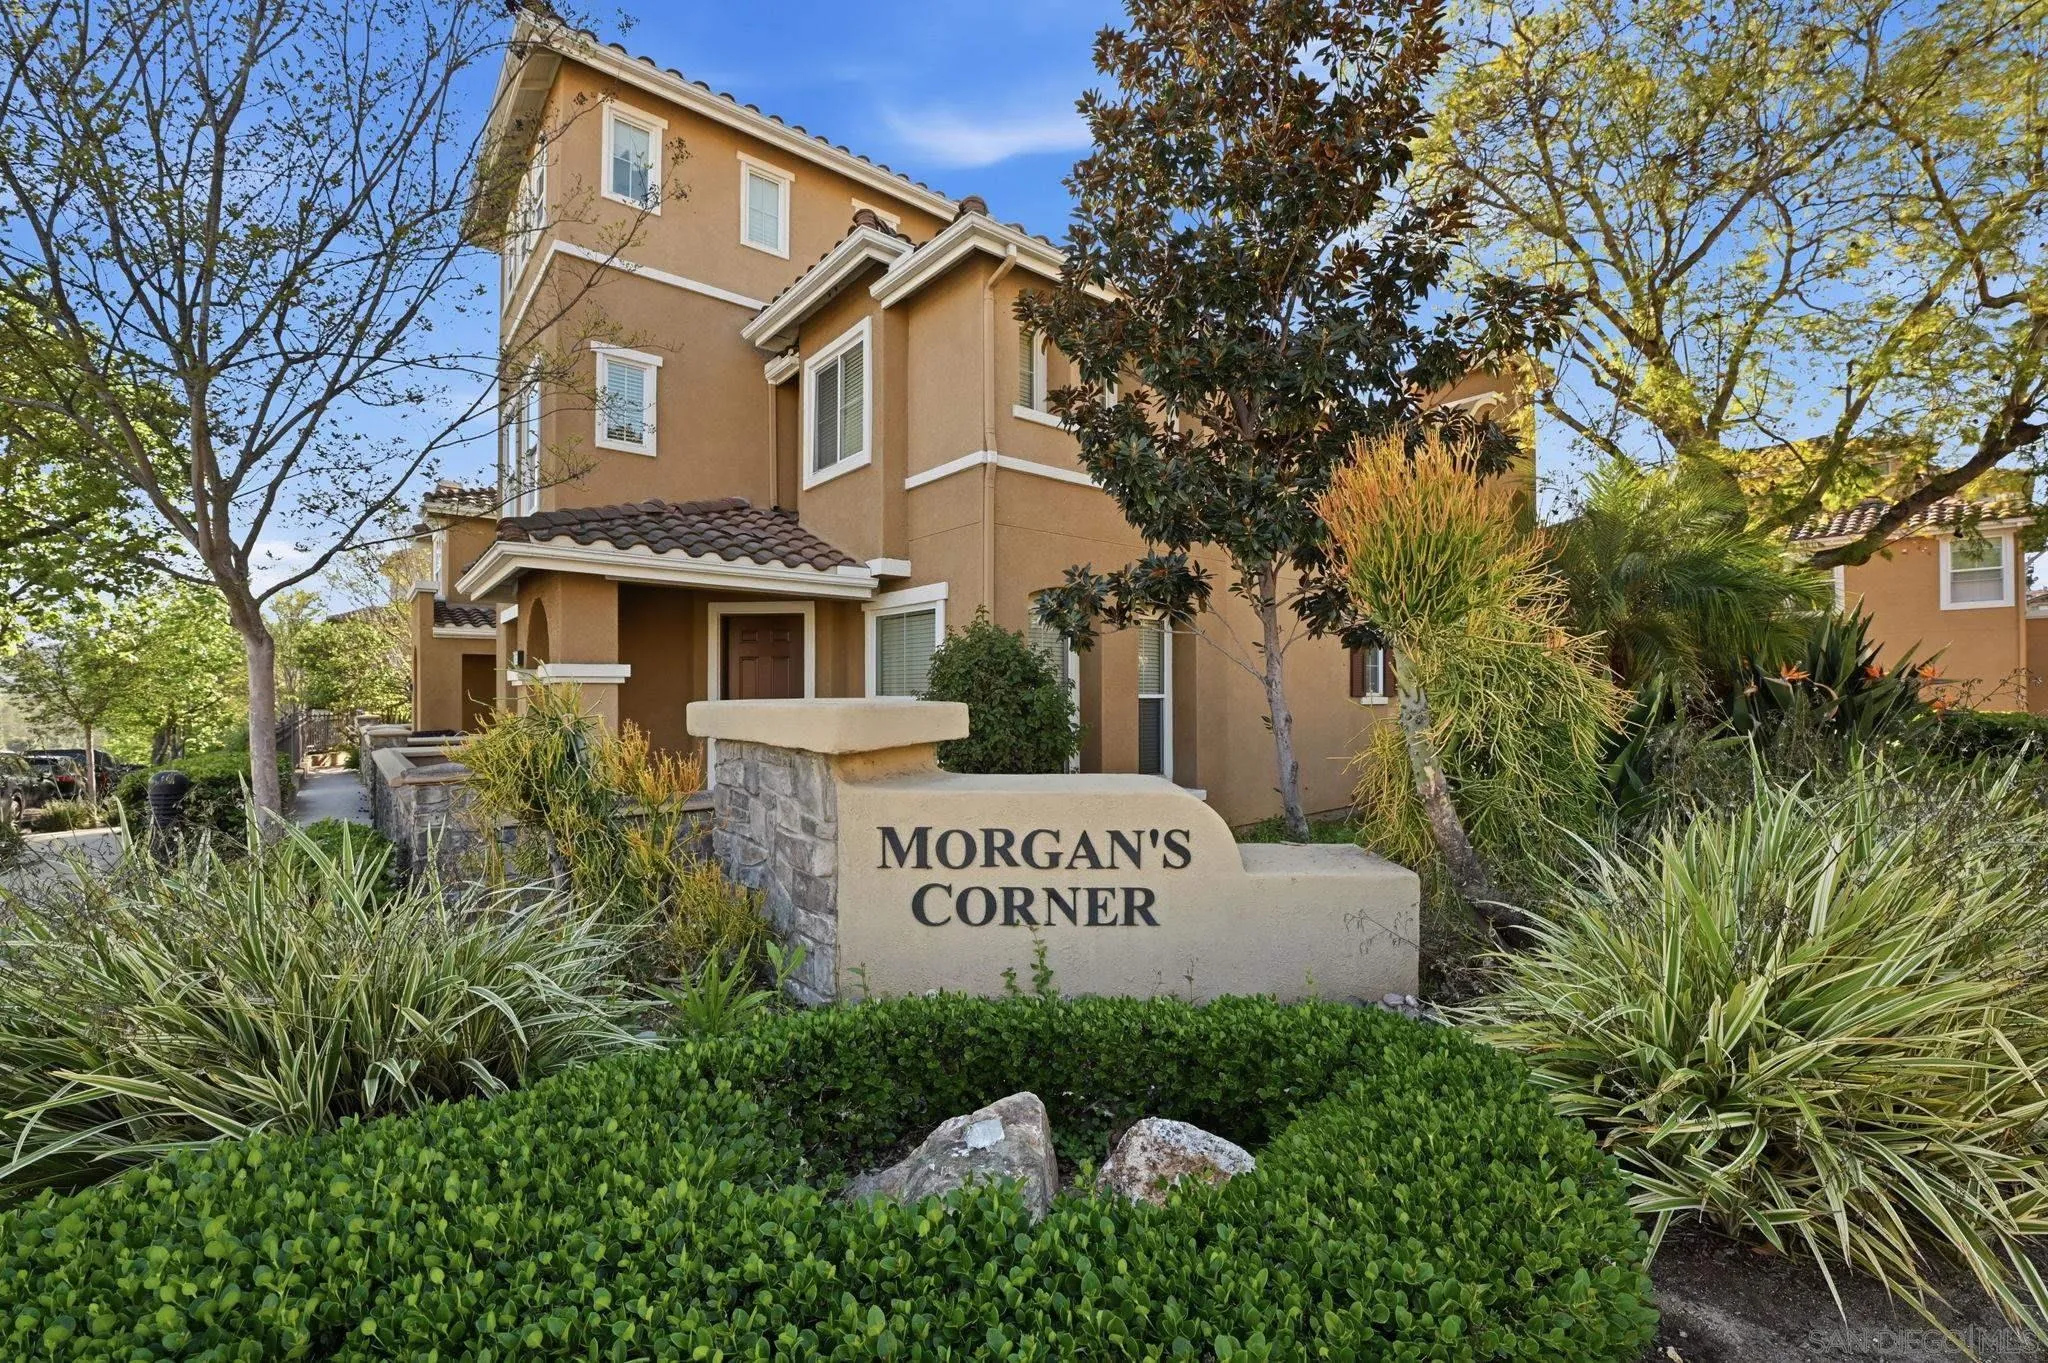
Tan multi-story townhouse at Morgan's Corner behind a landscaped community sign.
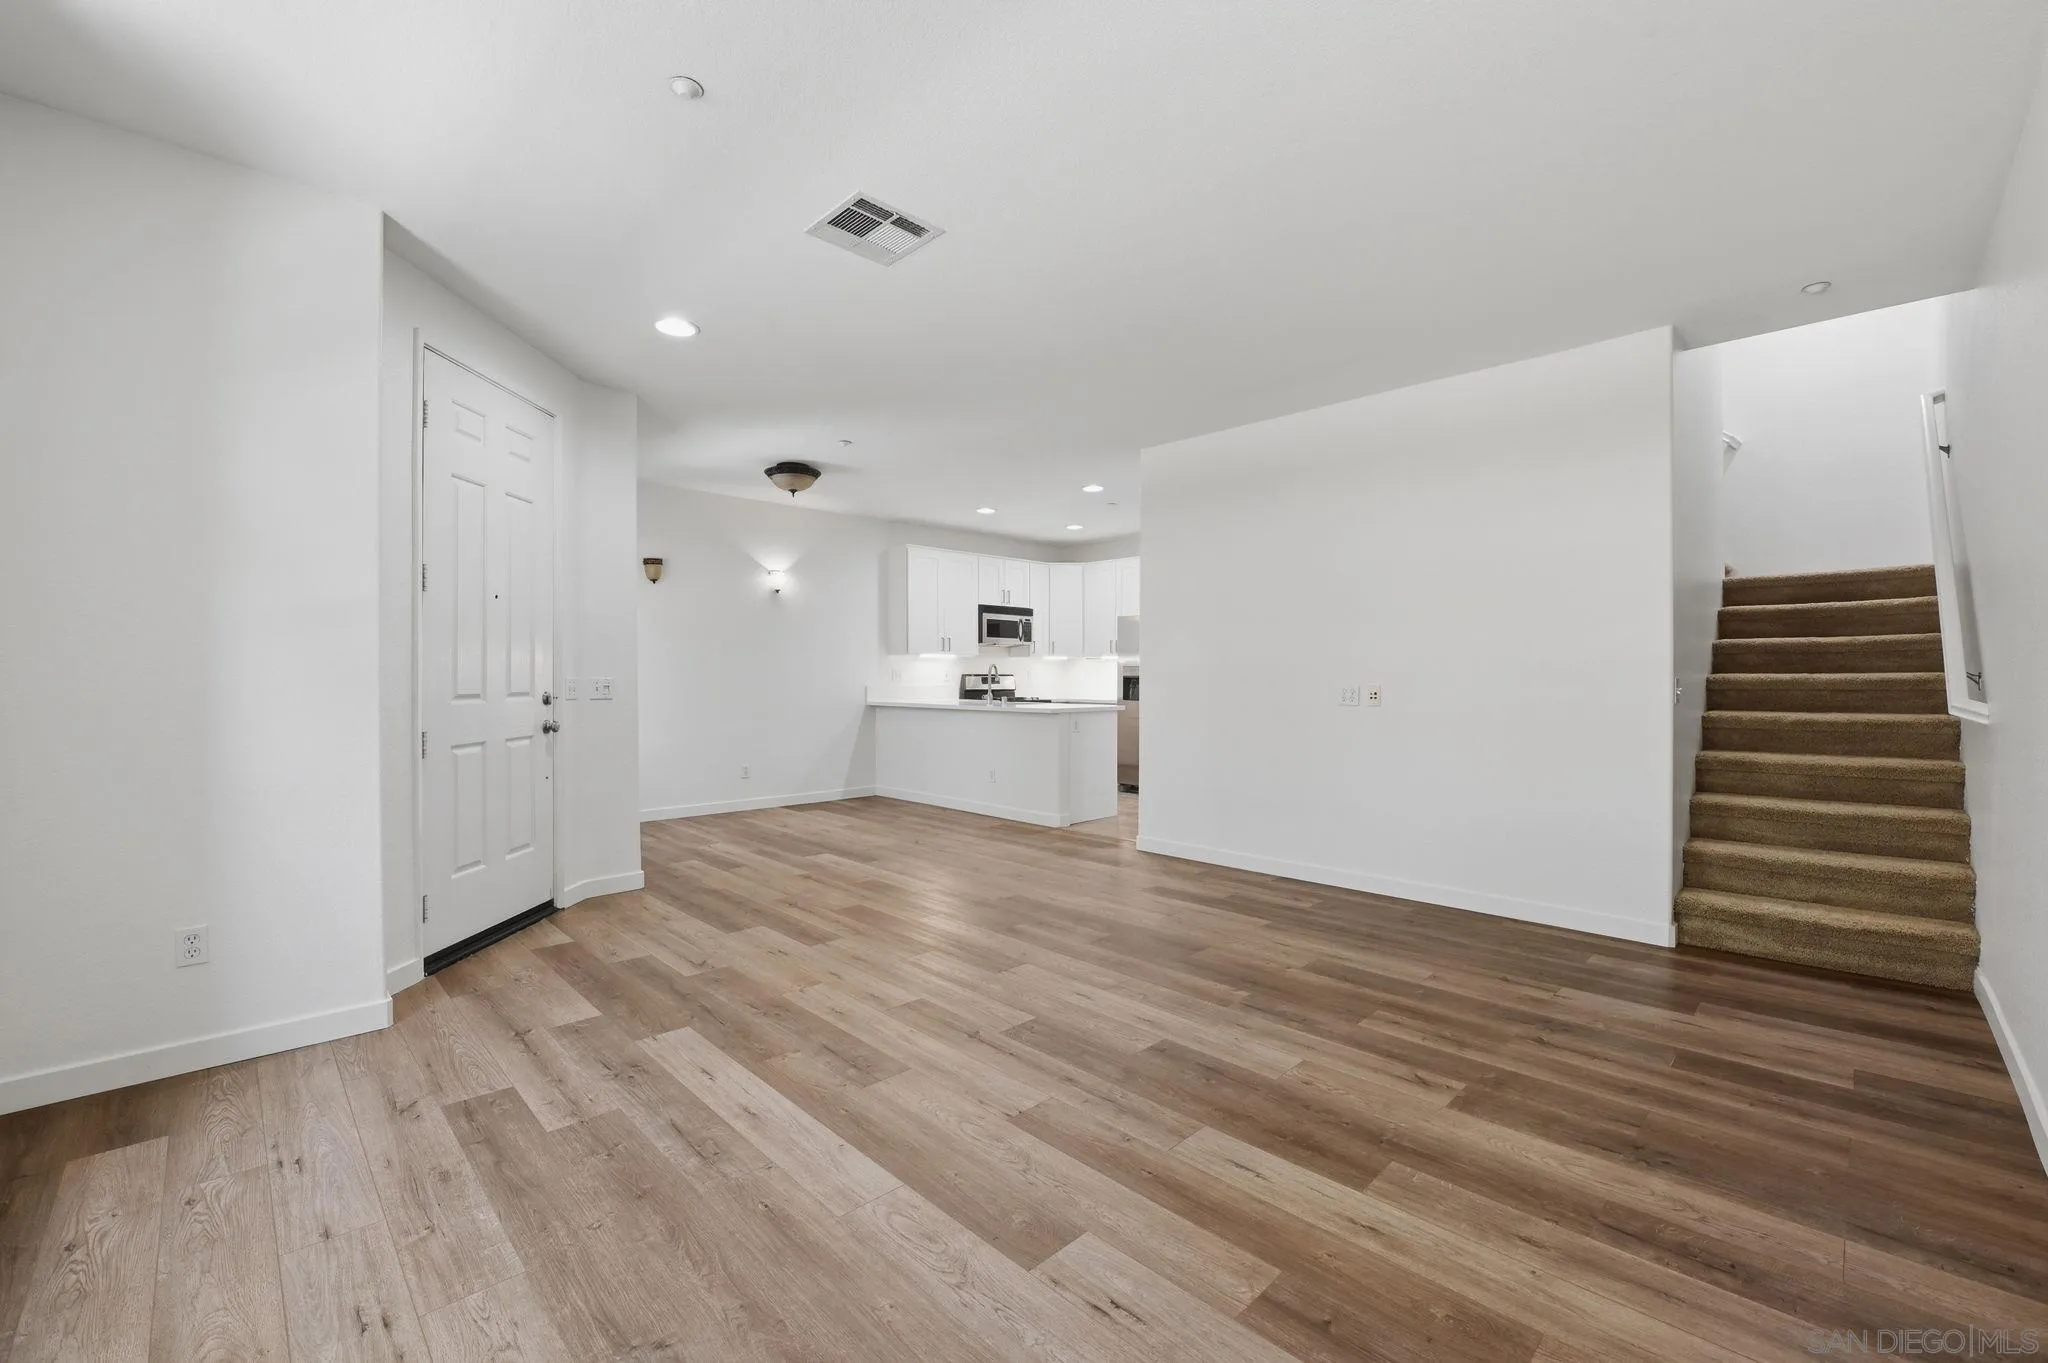
Unfurnished living area with wood-look floors, an open kitchen, and a carpeted staircase.
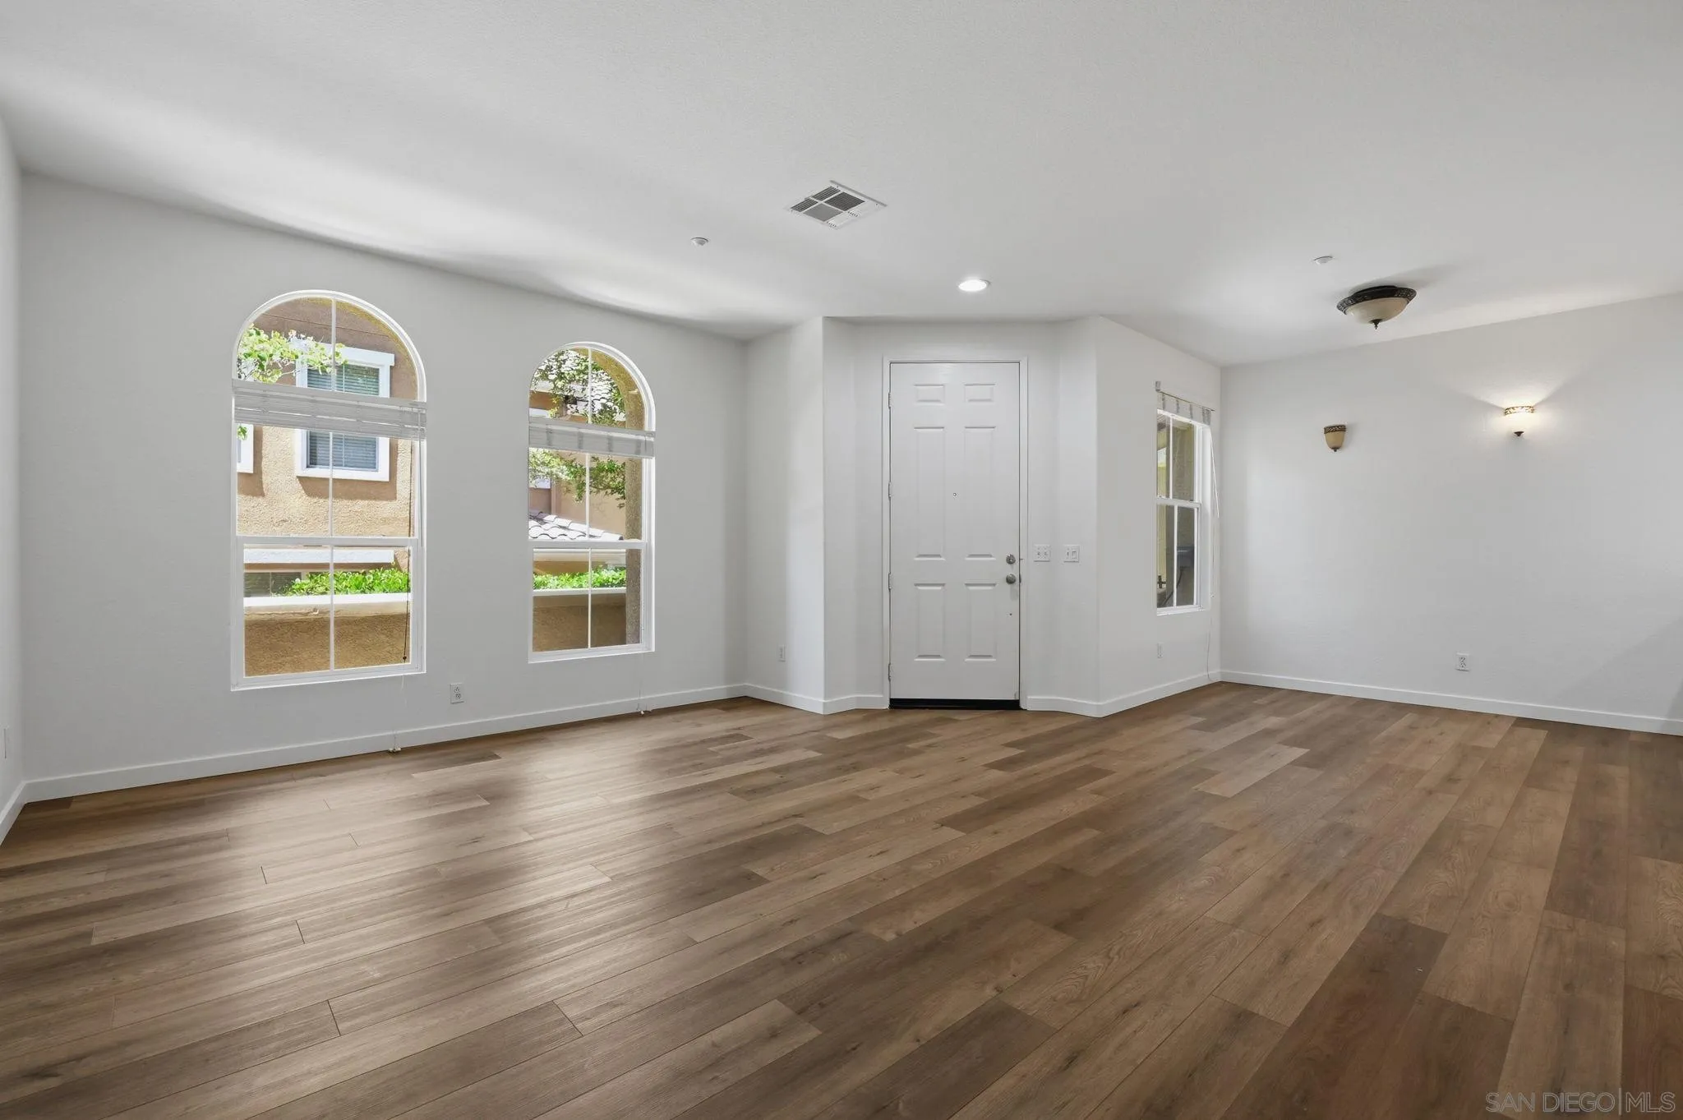
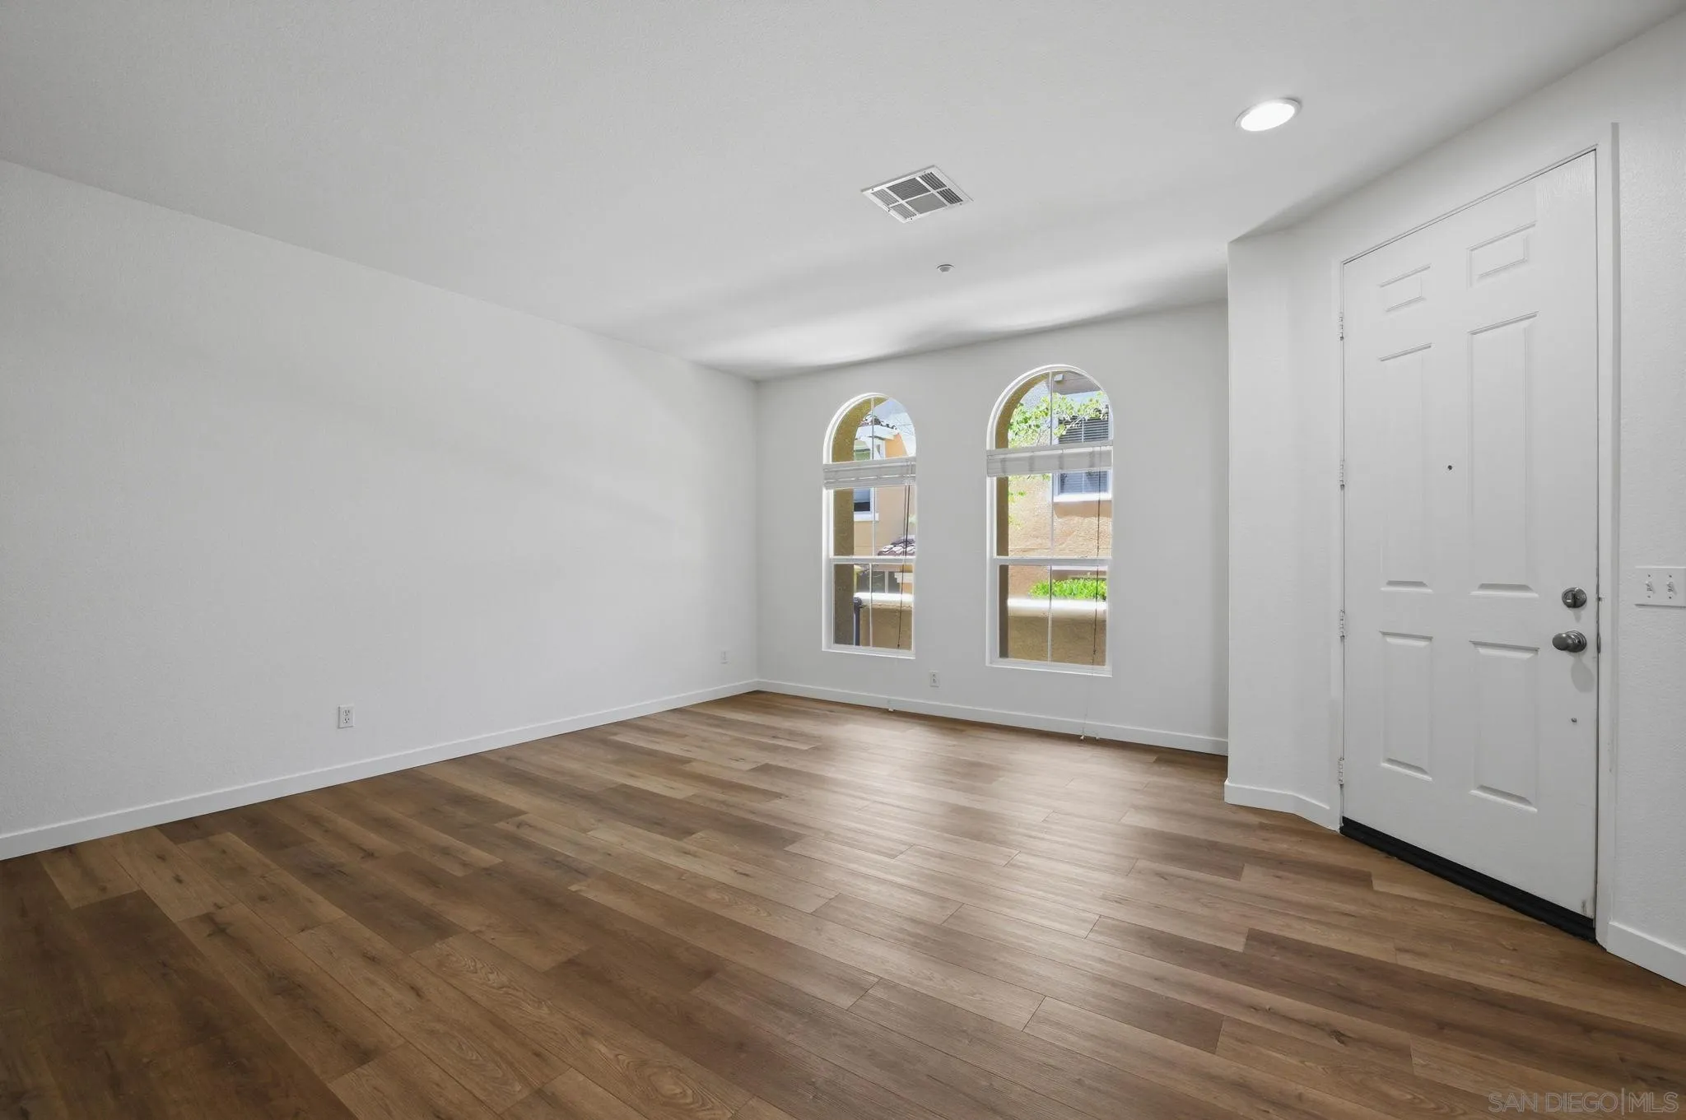
Empty room with wide-plank wood floors and two arched windows beside the entry door.
Empty room with wood-plank flooring, two arched windows, and a white front door.
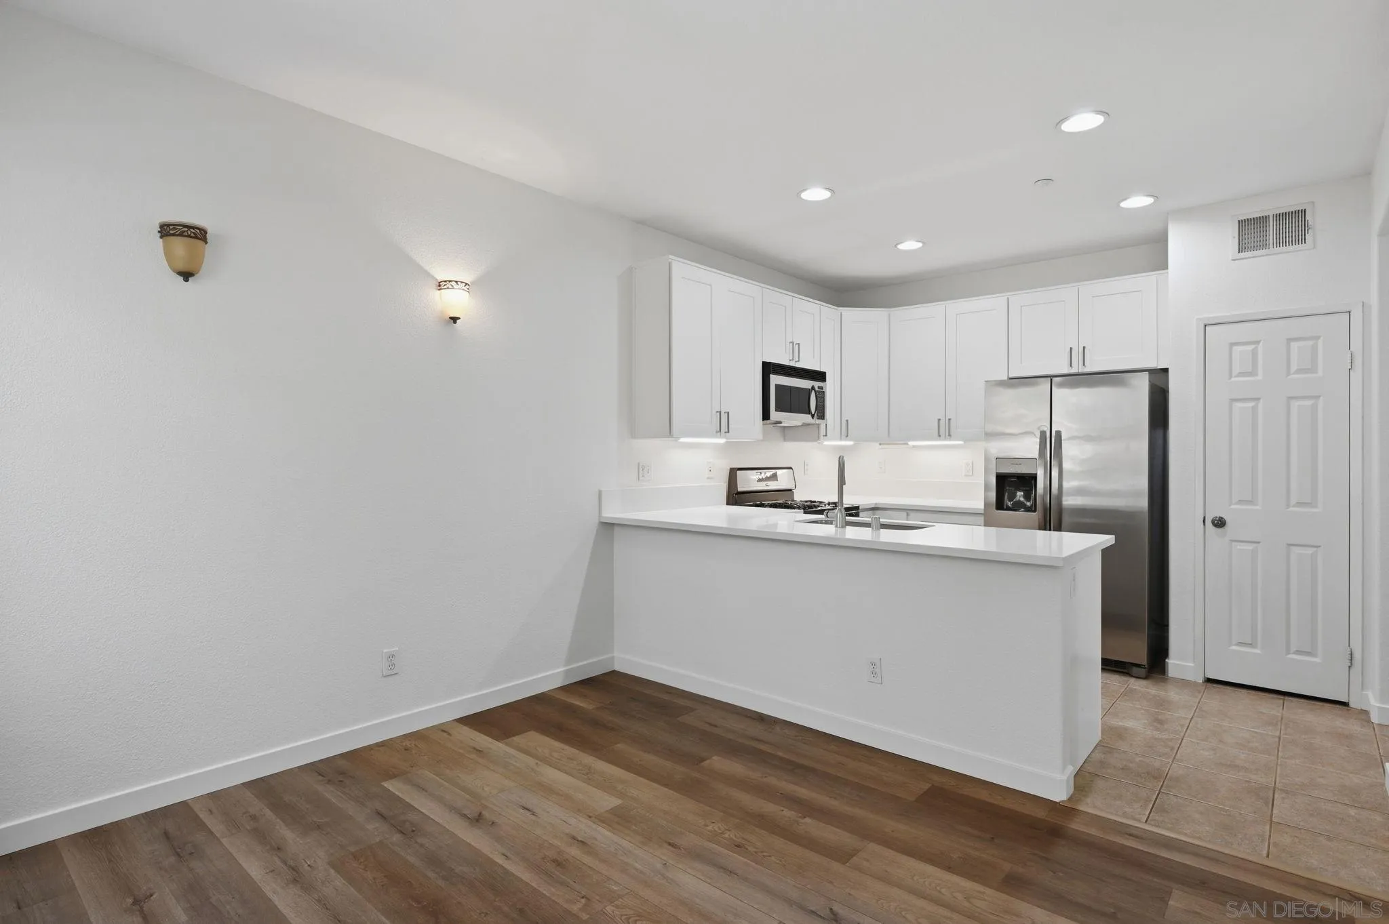
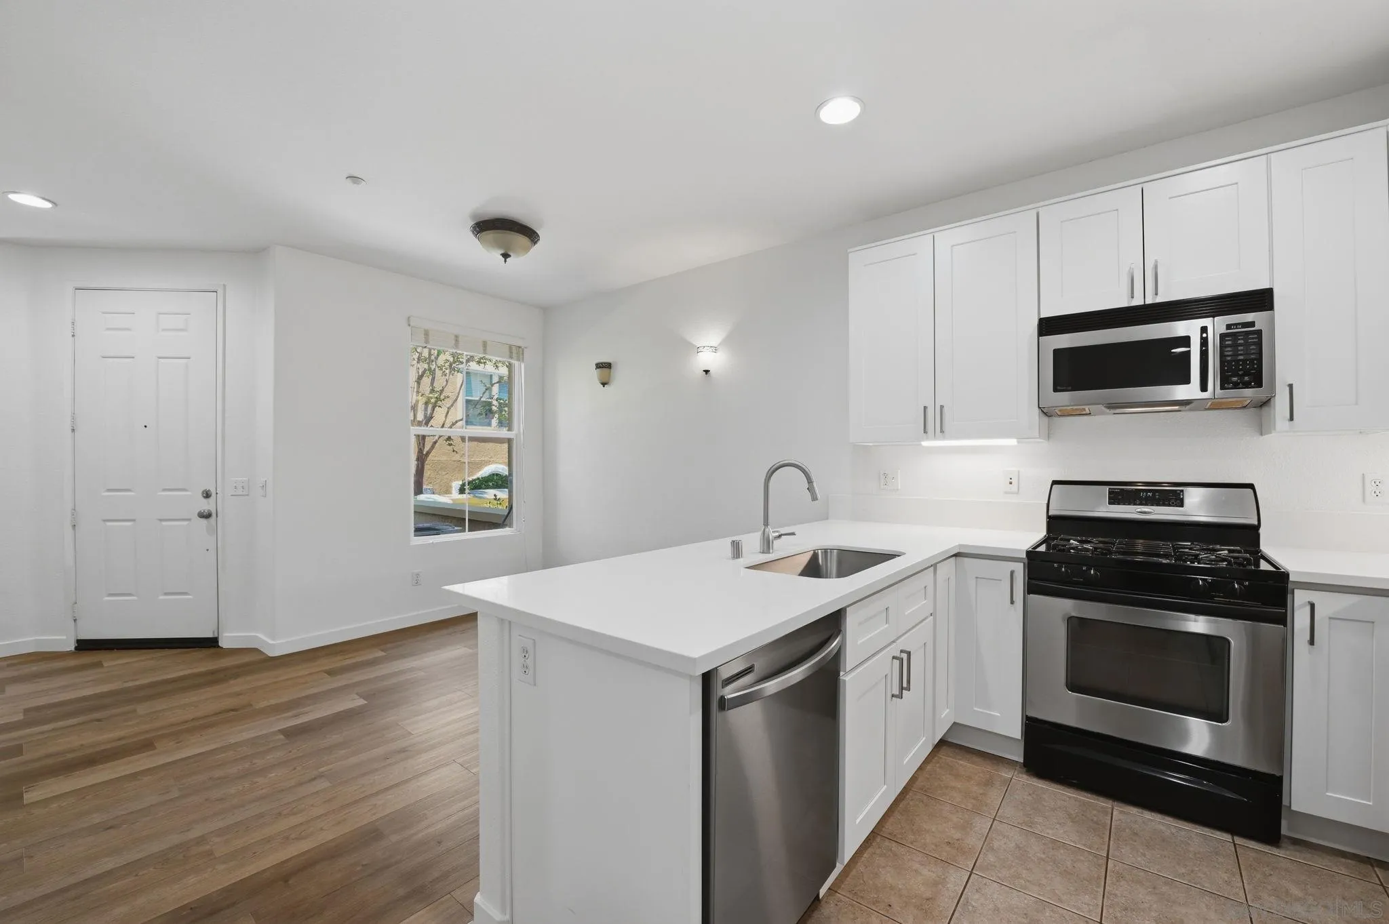
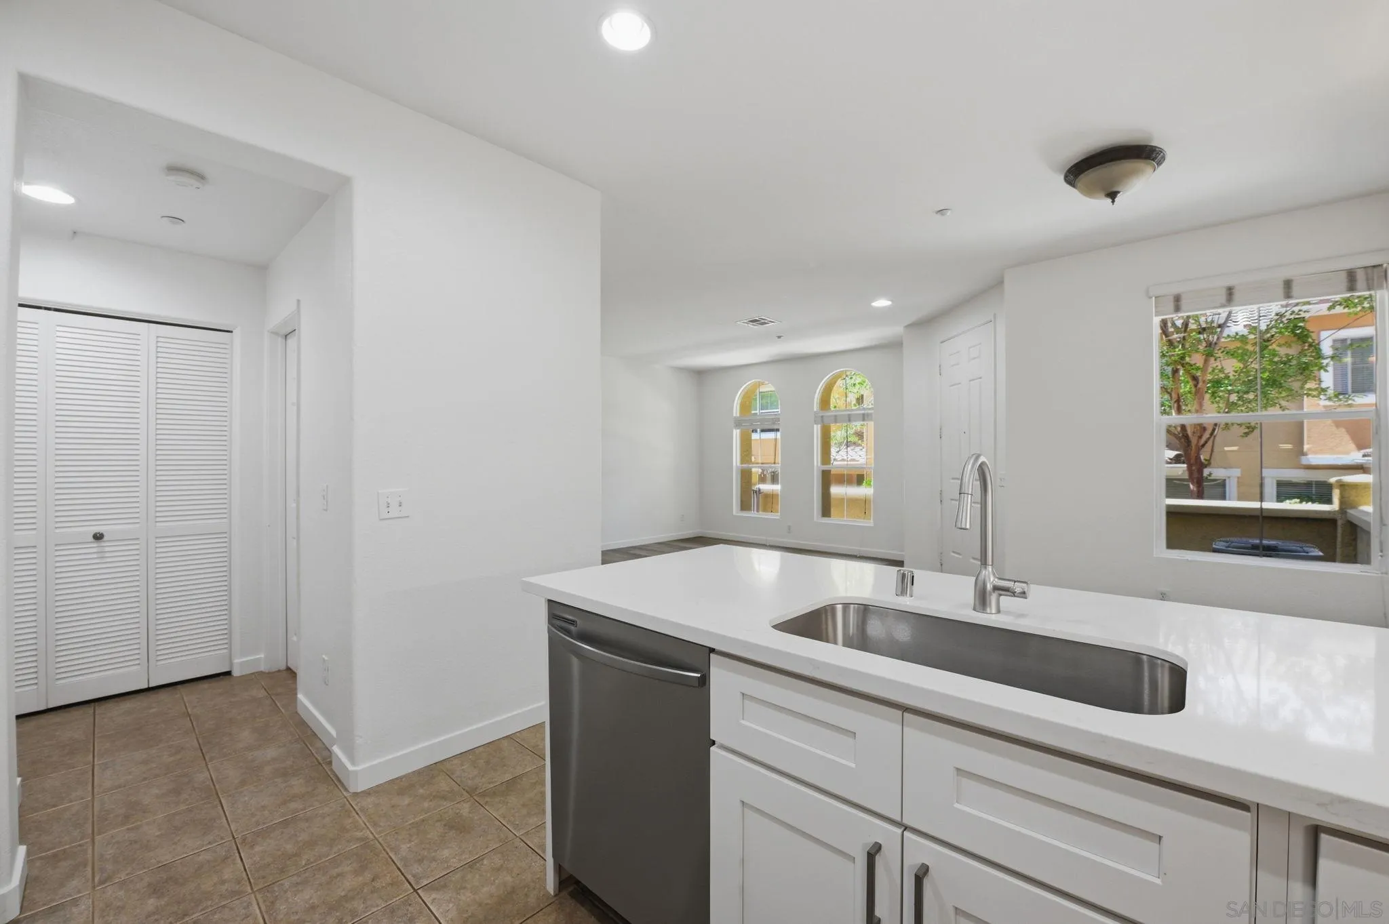
Unfurnished kitchen with white cabinets, a peninsula sink, stainless steel appliances, and wood-look flooring.
Vacant kitchen with white cabinets, a large sink peninsula, and stainless steel appliances.
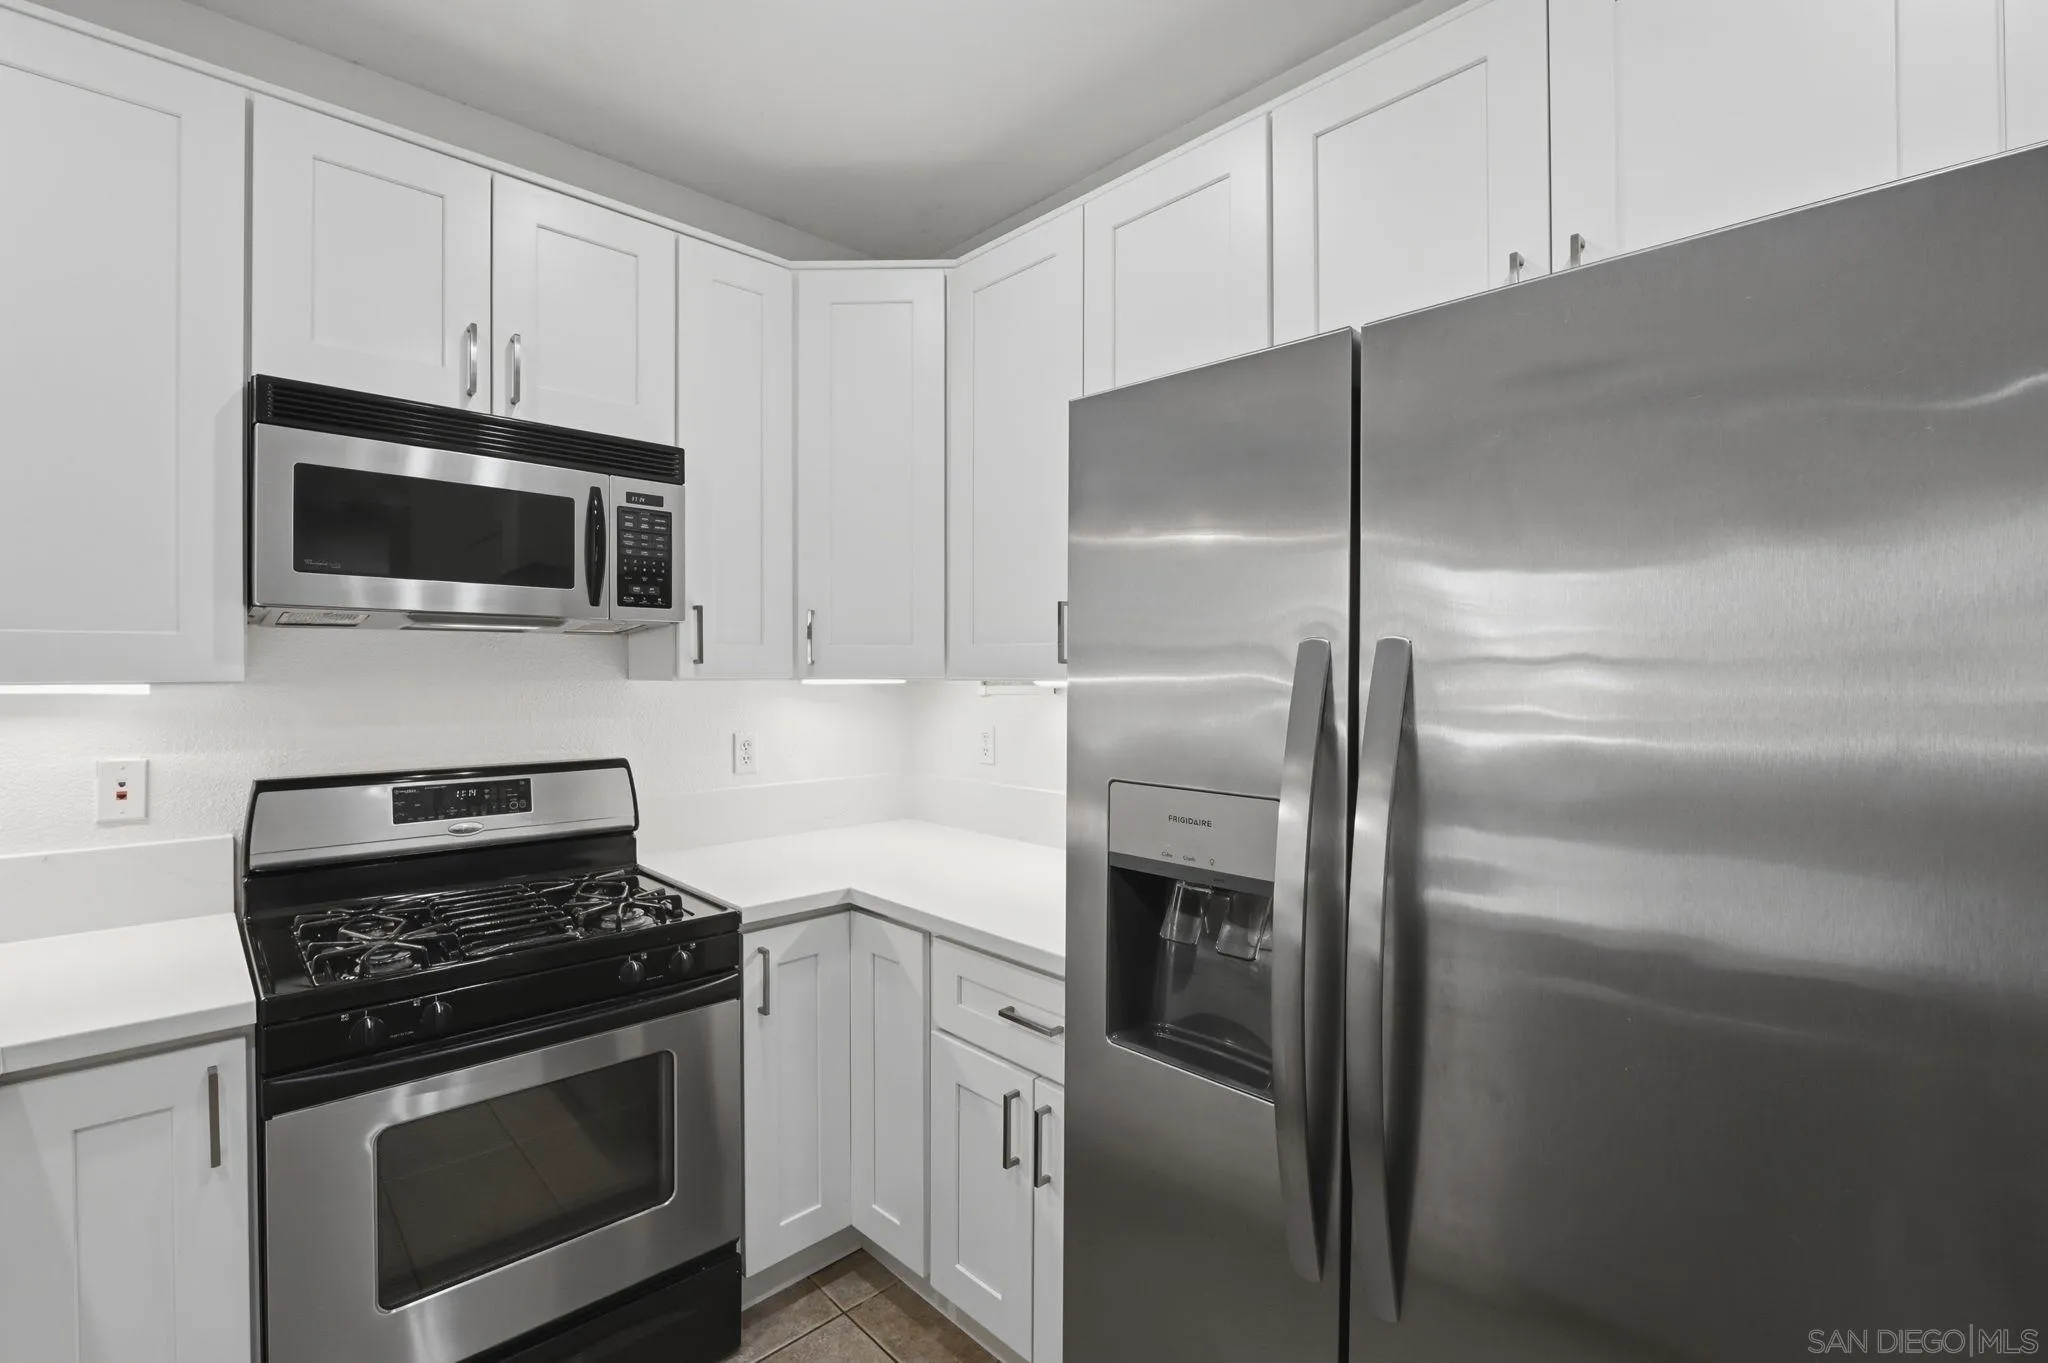
Kitchen with white cabinets, stainless appliances, and a gas range.
Unfurnished kitchen with a white island, stainless-steel sink, and arched windows.
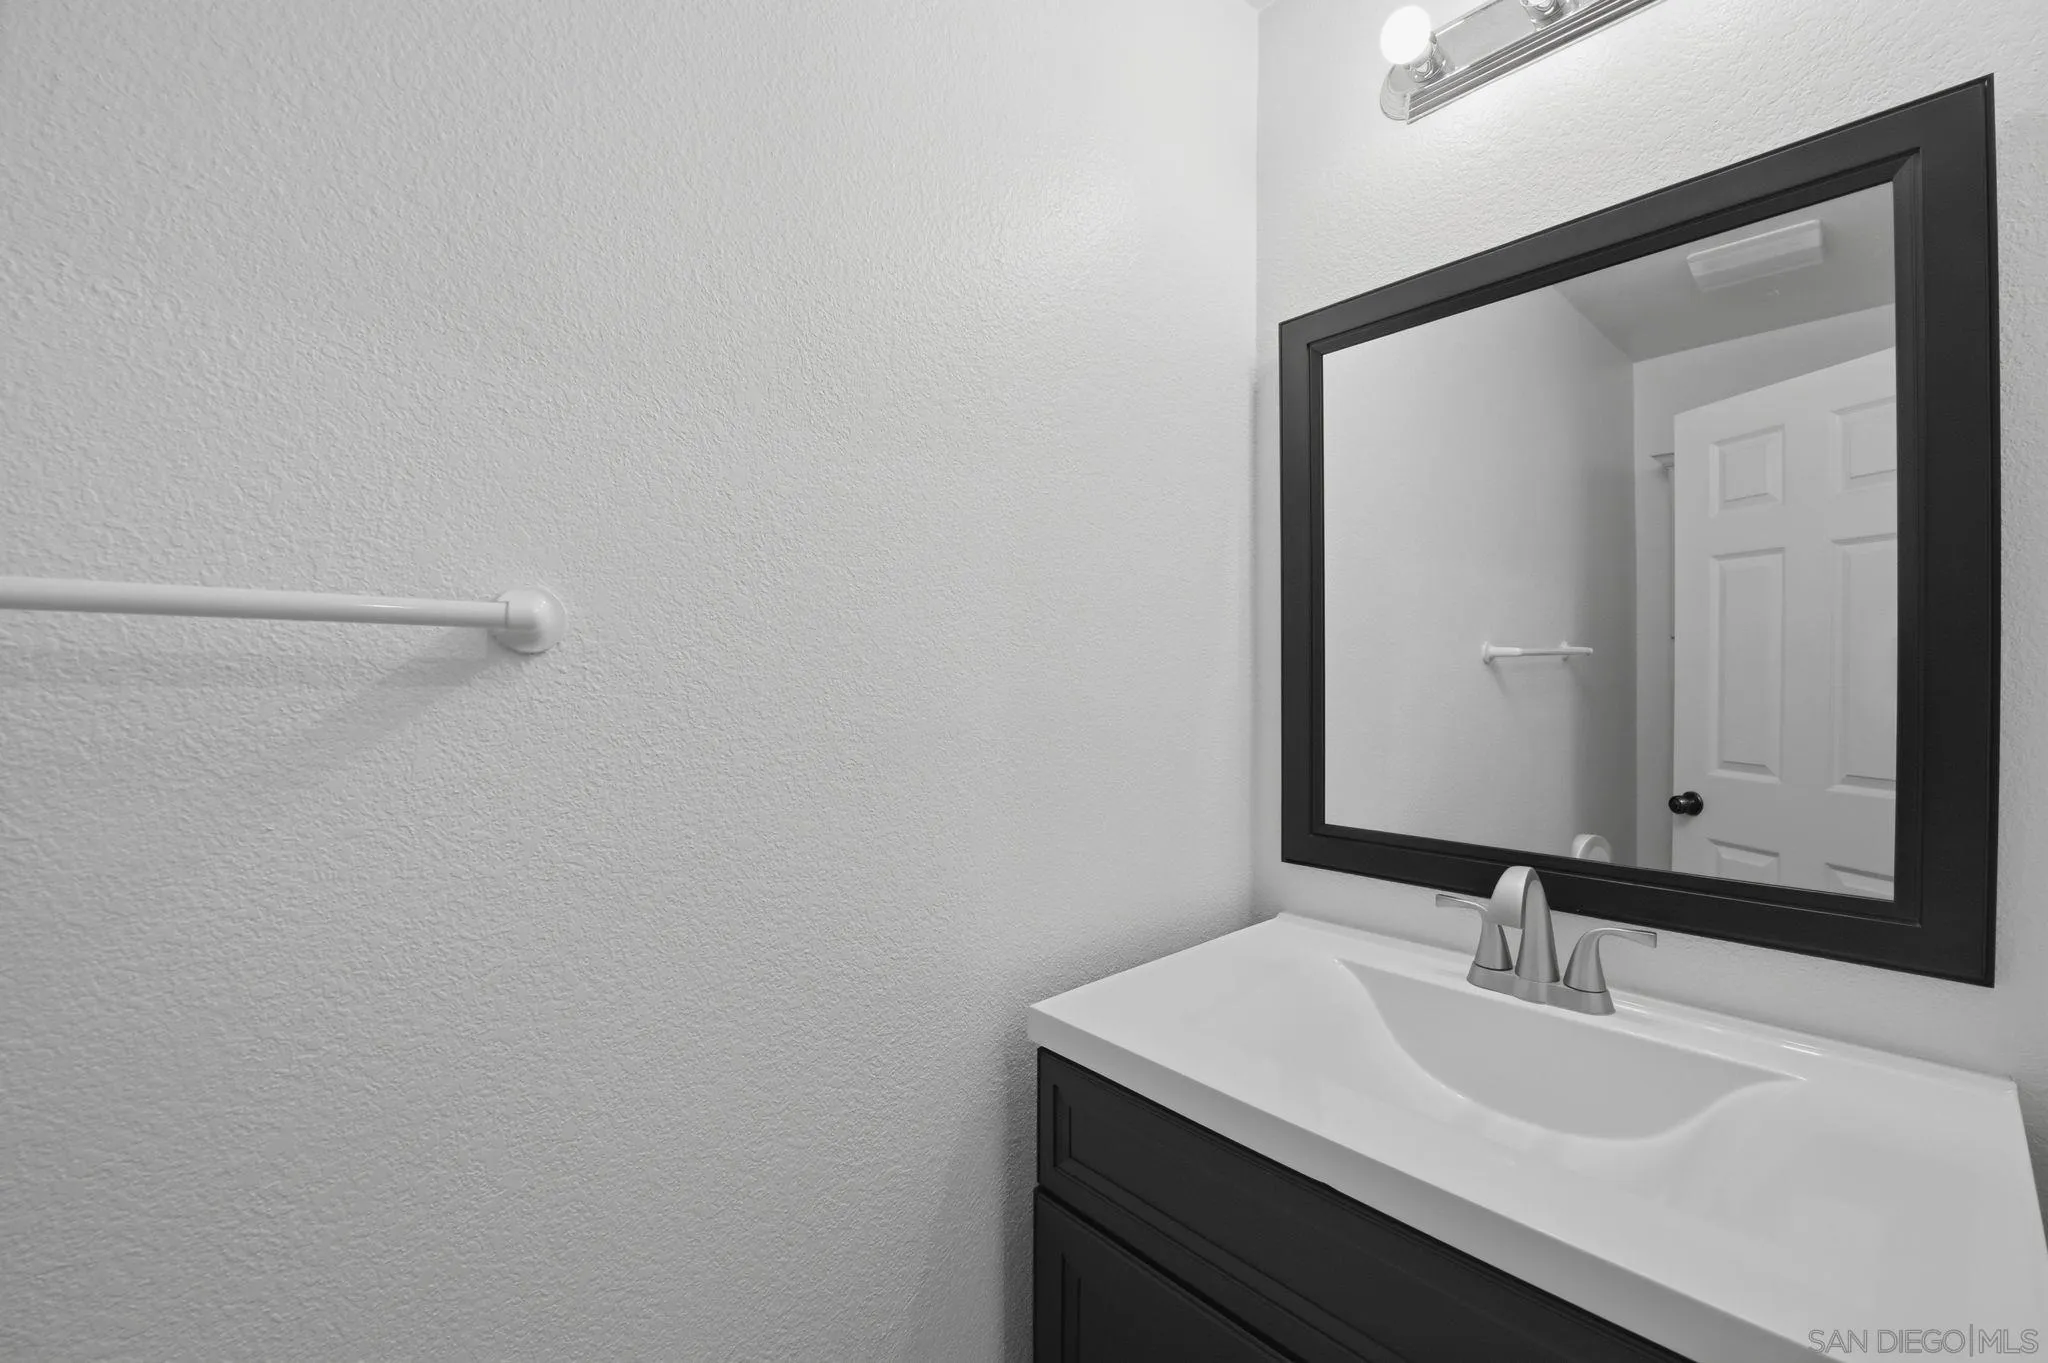
Bathroom vanity with a white sink, dark cabinet, and large black-framed mirror.
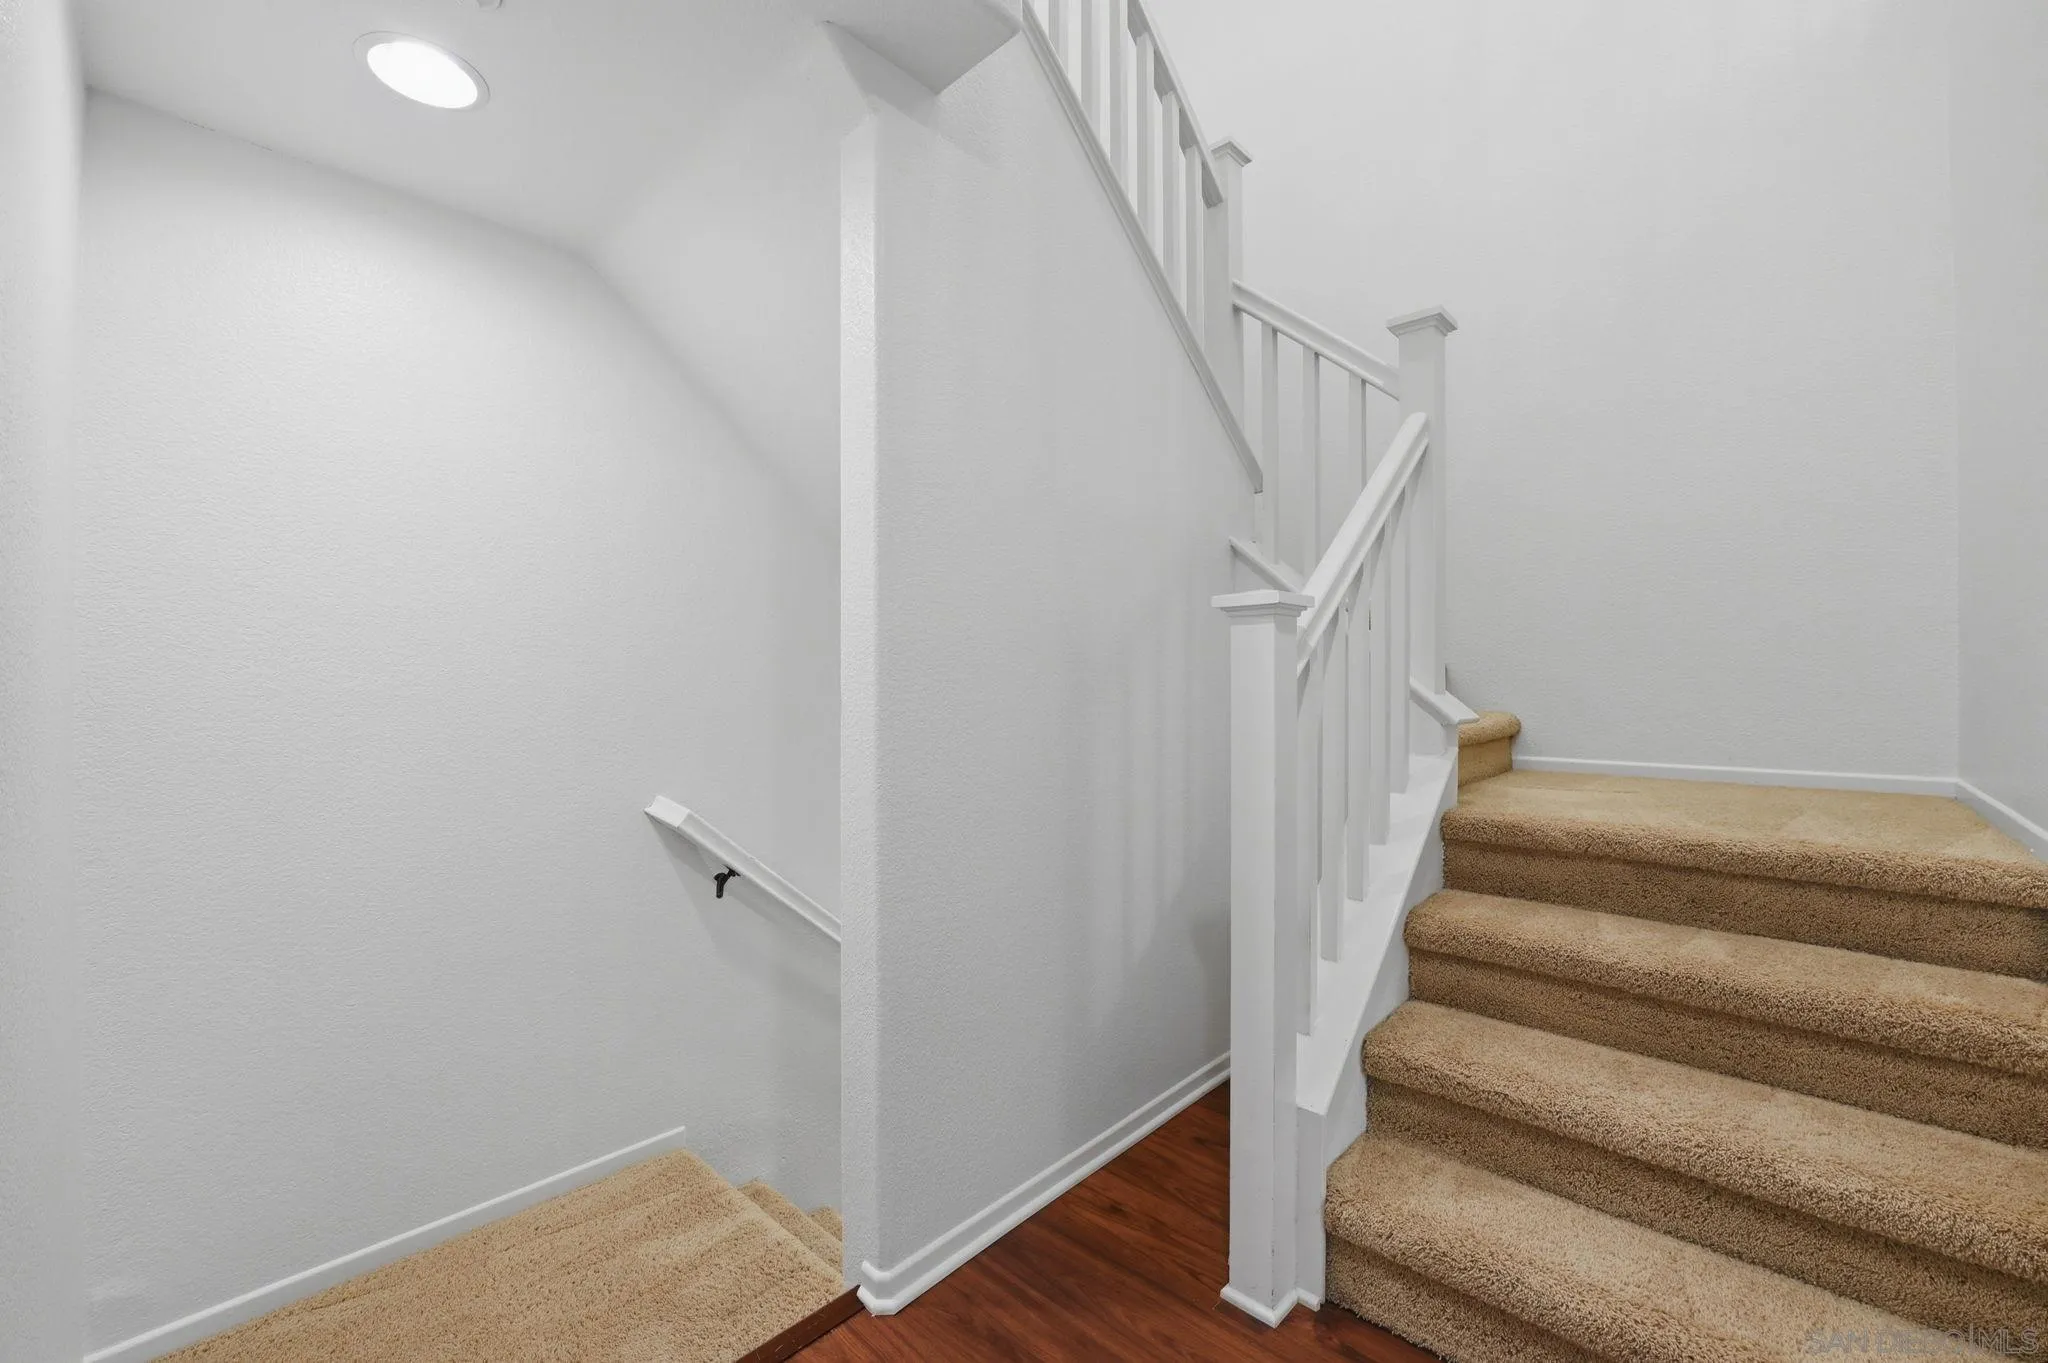
Interior stairwell with carpeted stairs, white railings, and a dark wood landing.
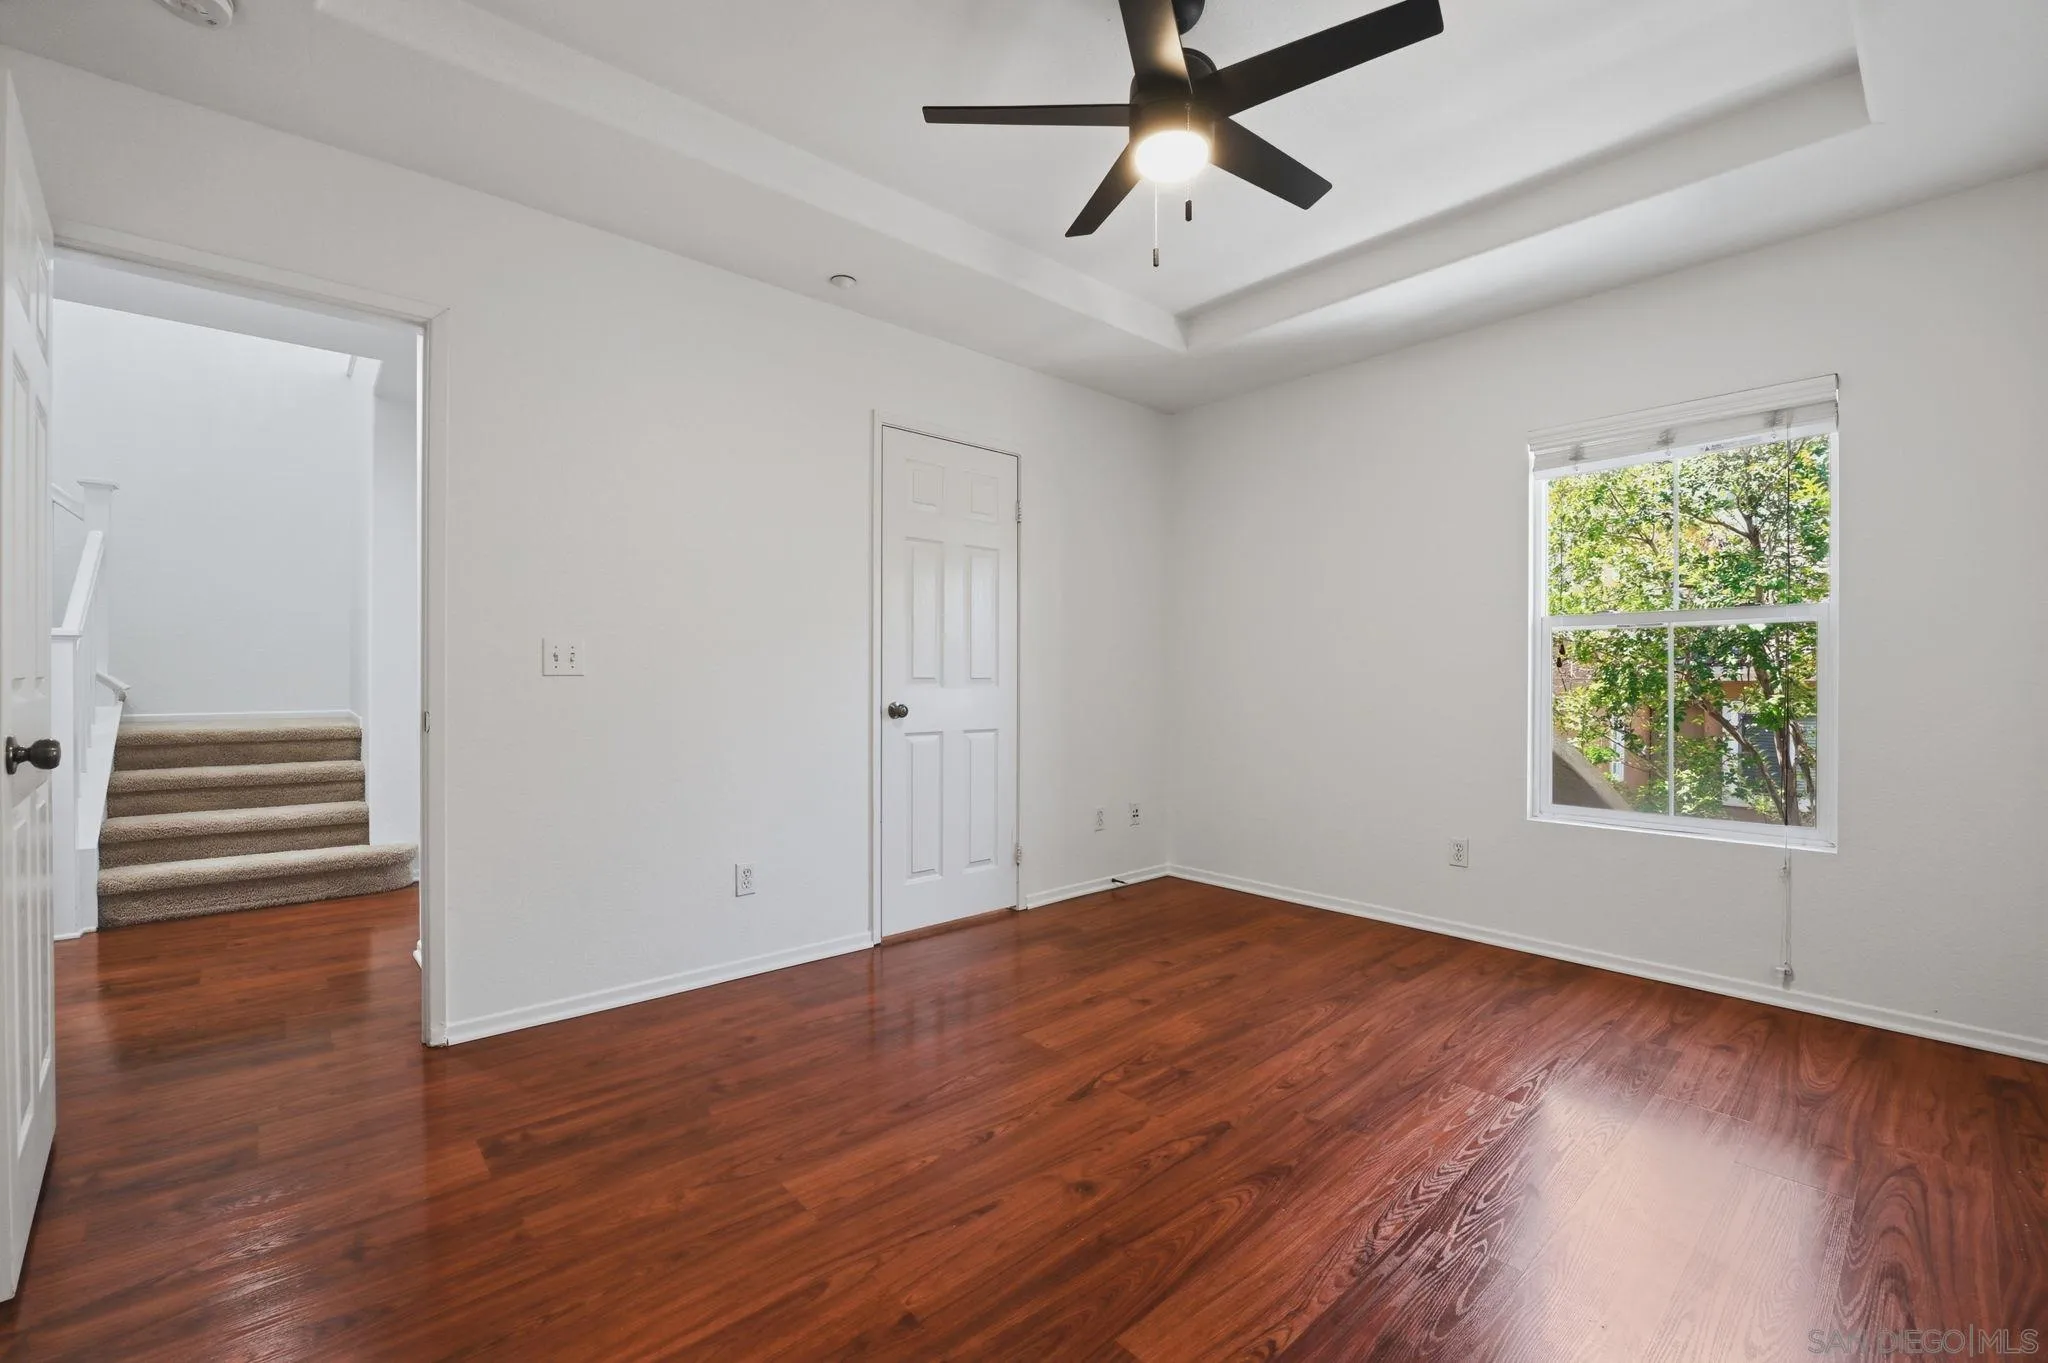
Empty bedroom with hardwood floors, a dark ceiling fan, and a window overlooking leafy trees.
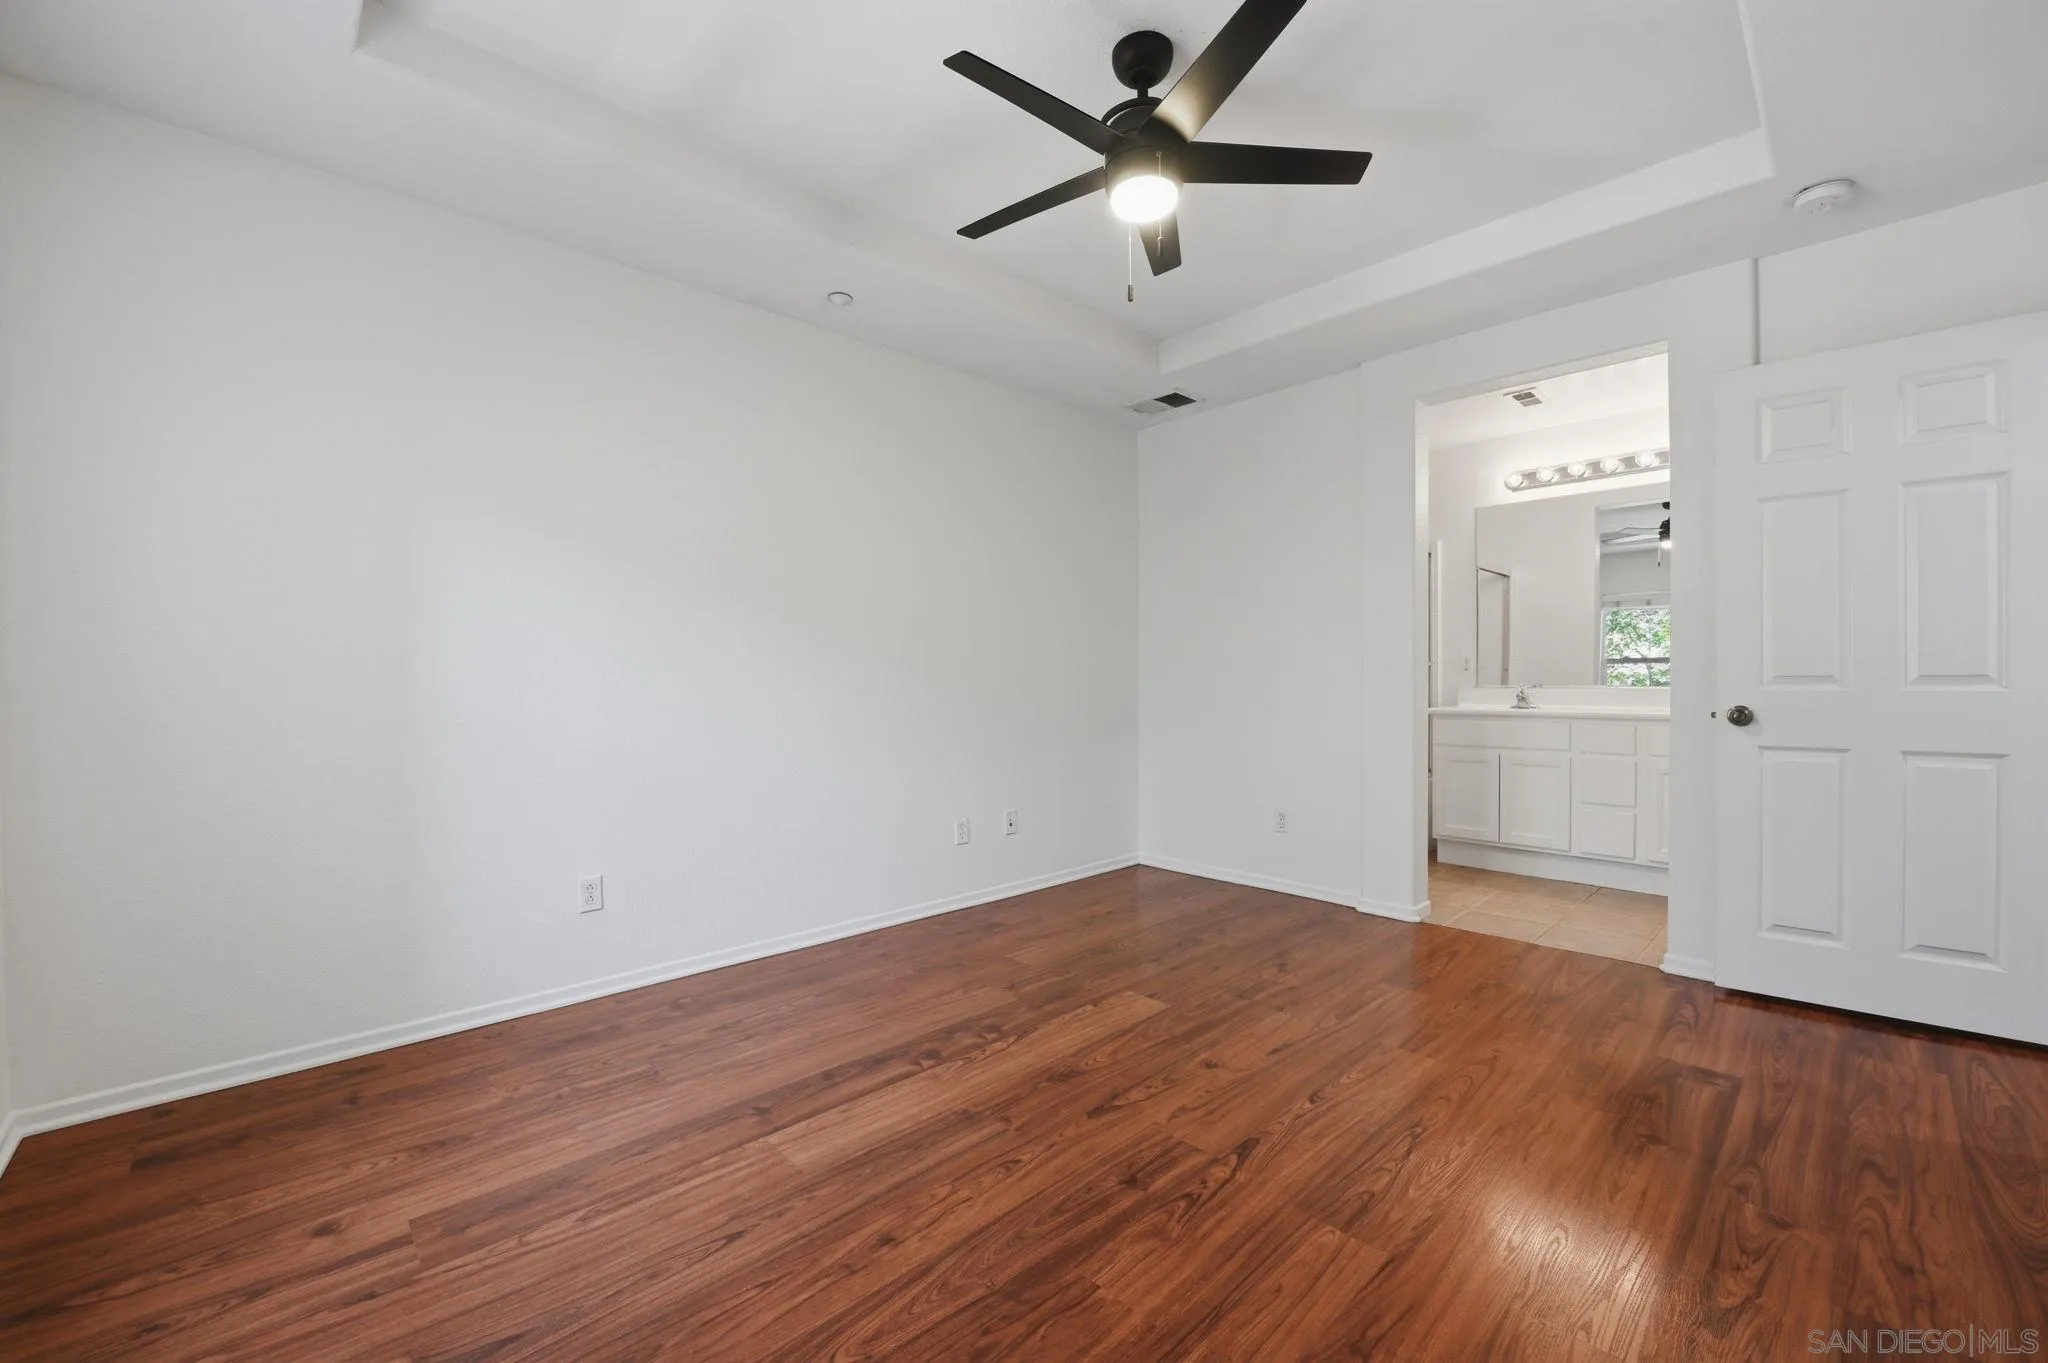
Vacant bedroom with reddish hardwood floors and a ceiling fan, opening to a bathroom.
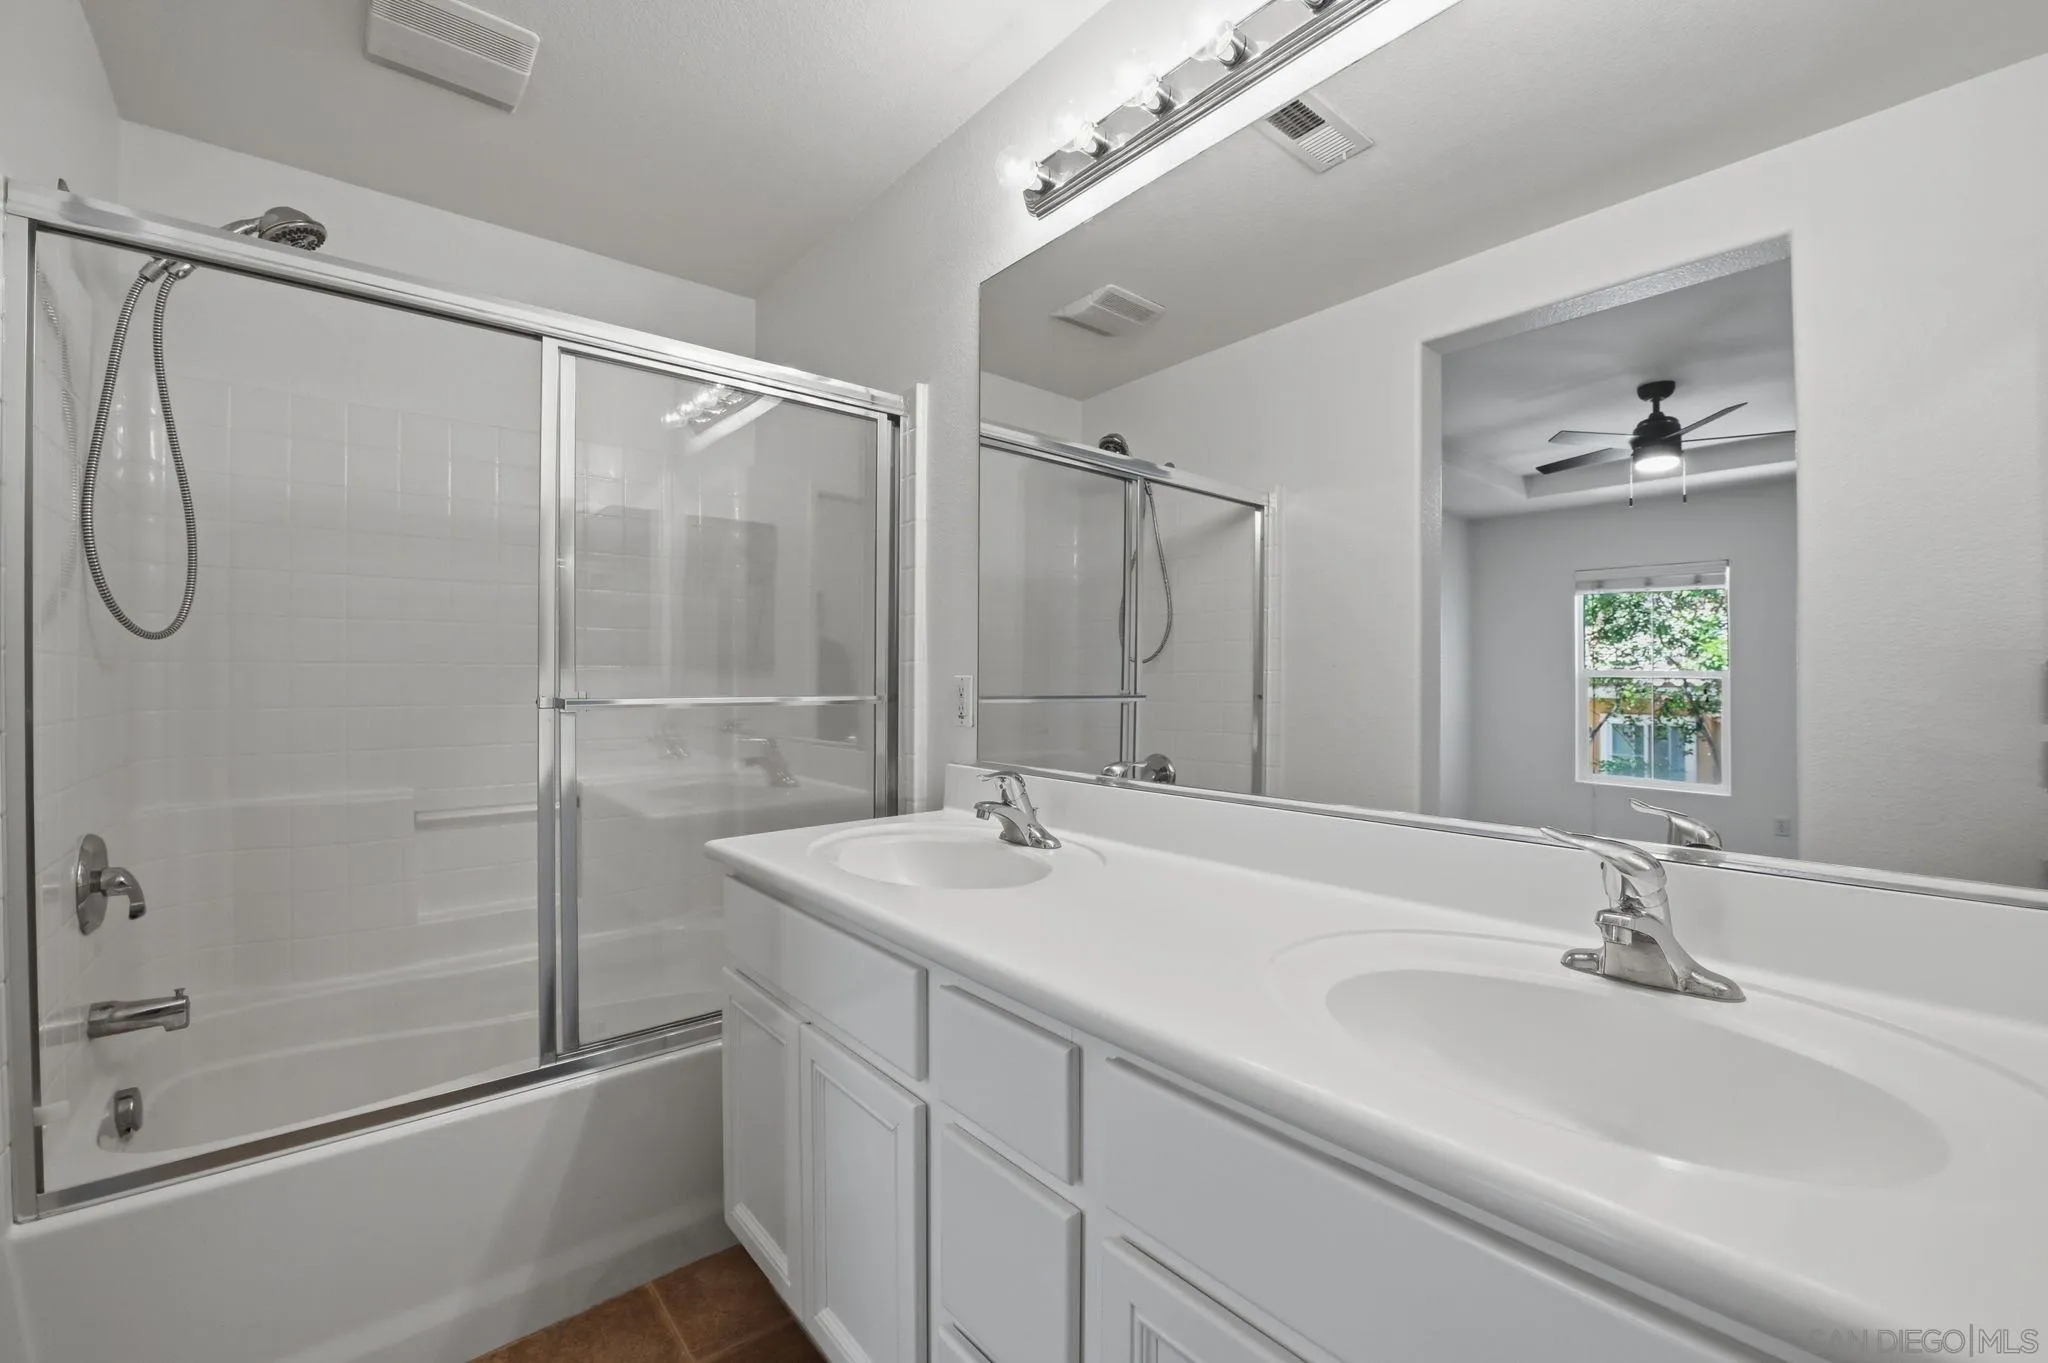
Bathroom with a double-sink vanity, large mirror, and glass-enclosed bathtub and shower.
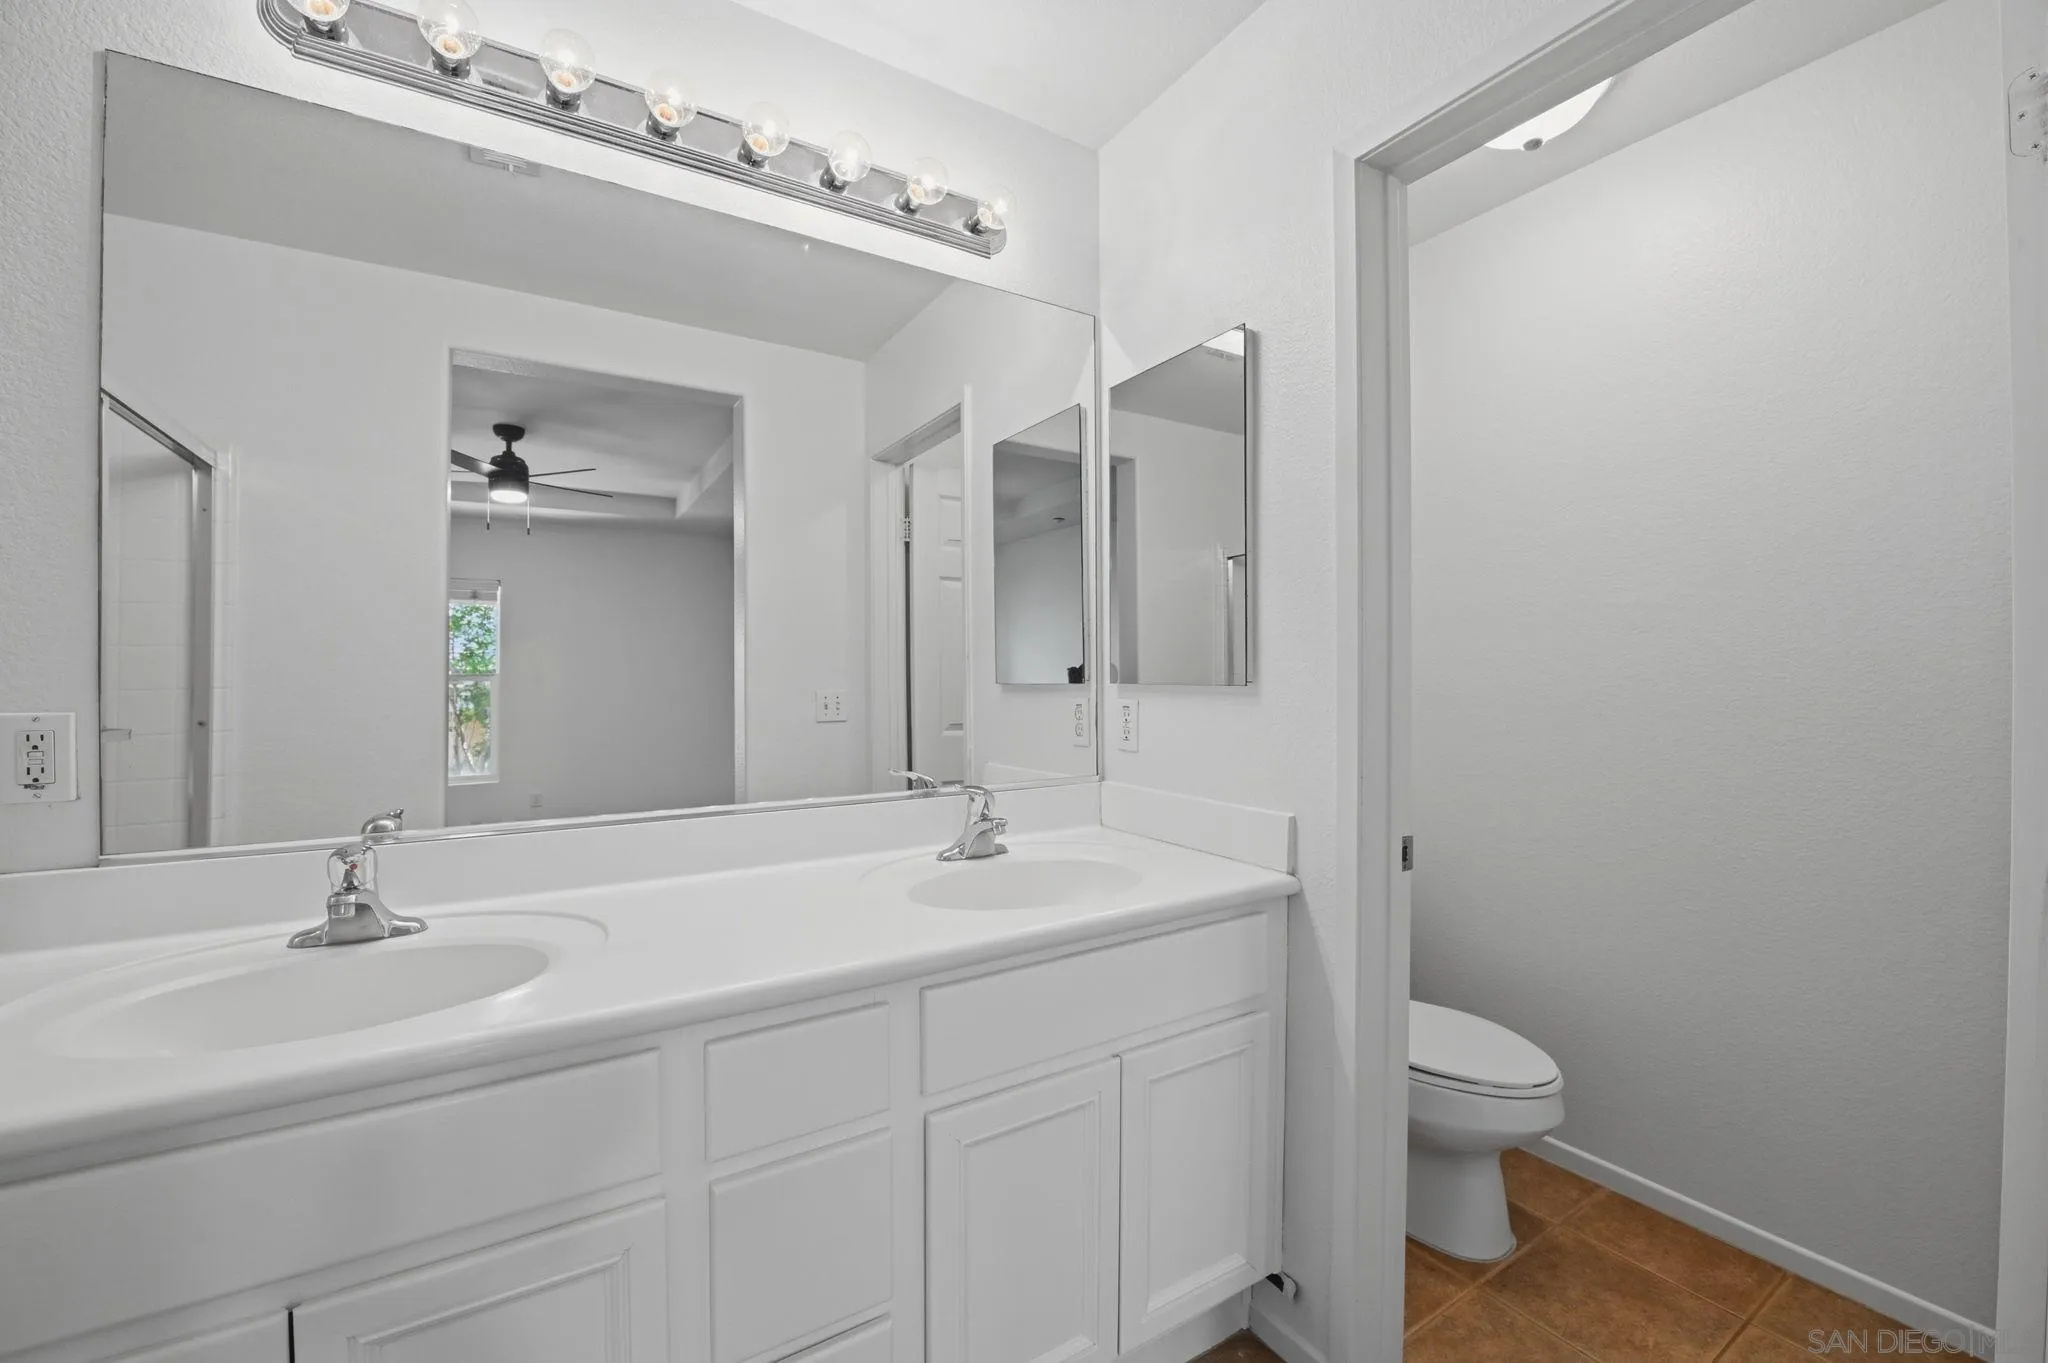
Bright bathroom with a double-sink vanity and a toilet in a separate alcove.
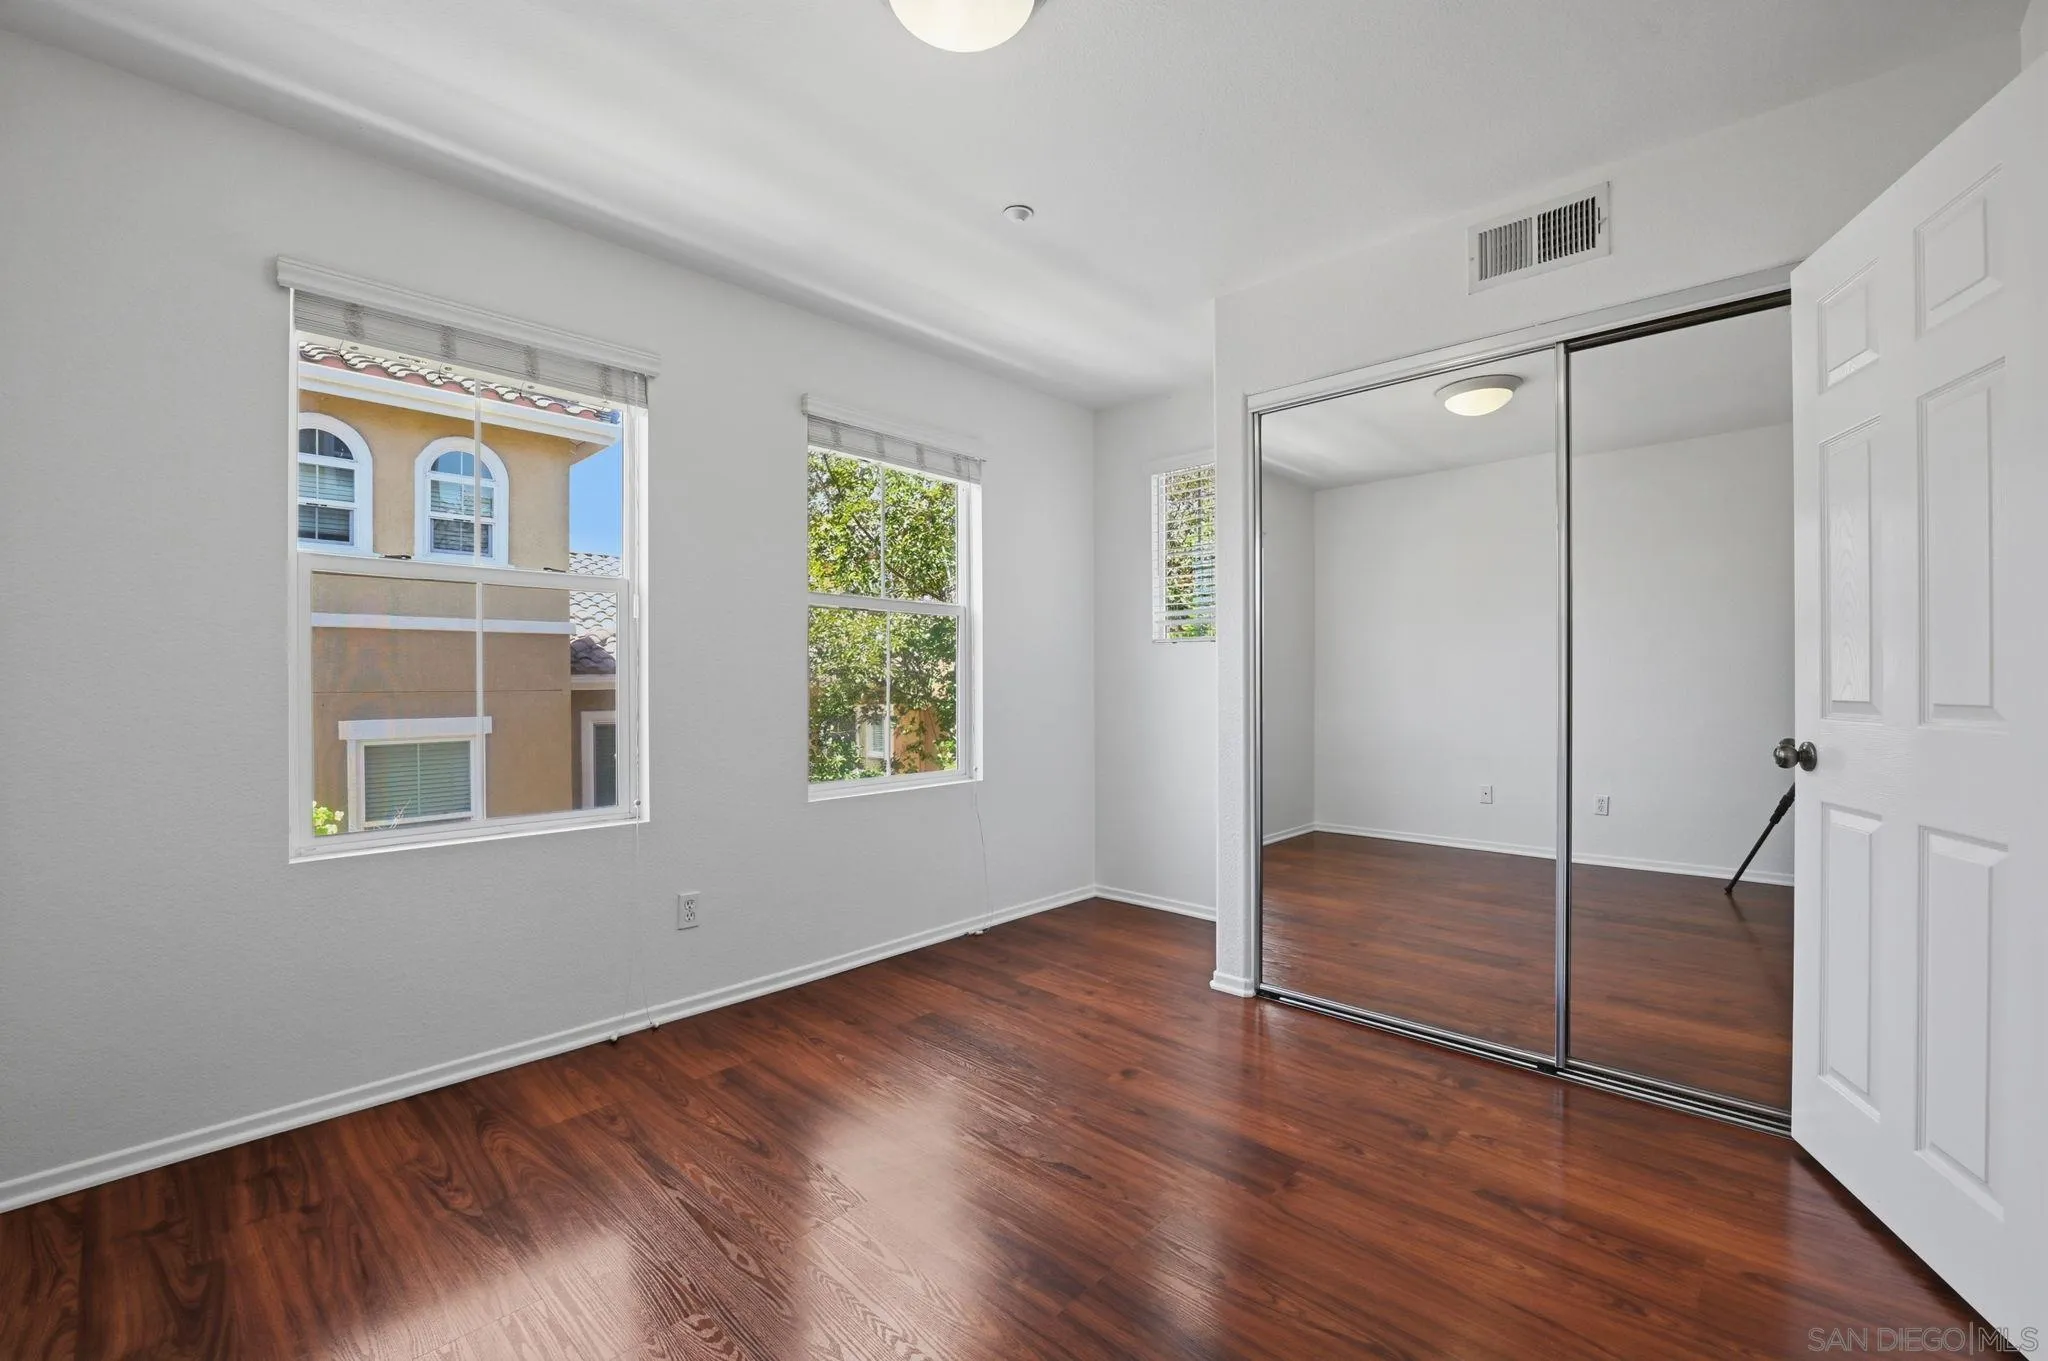
Empty bedroom with reddish-brown wood floors, two windows, and mirrored sliding closet doors.
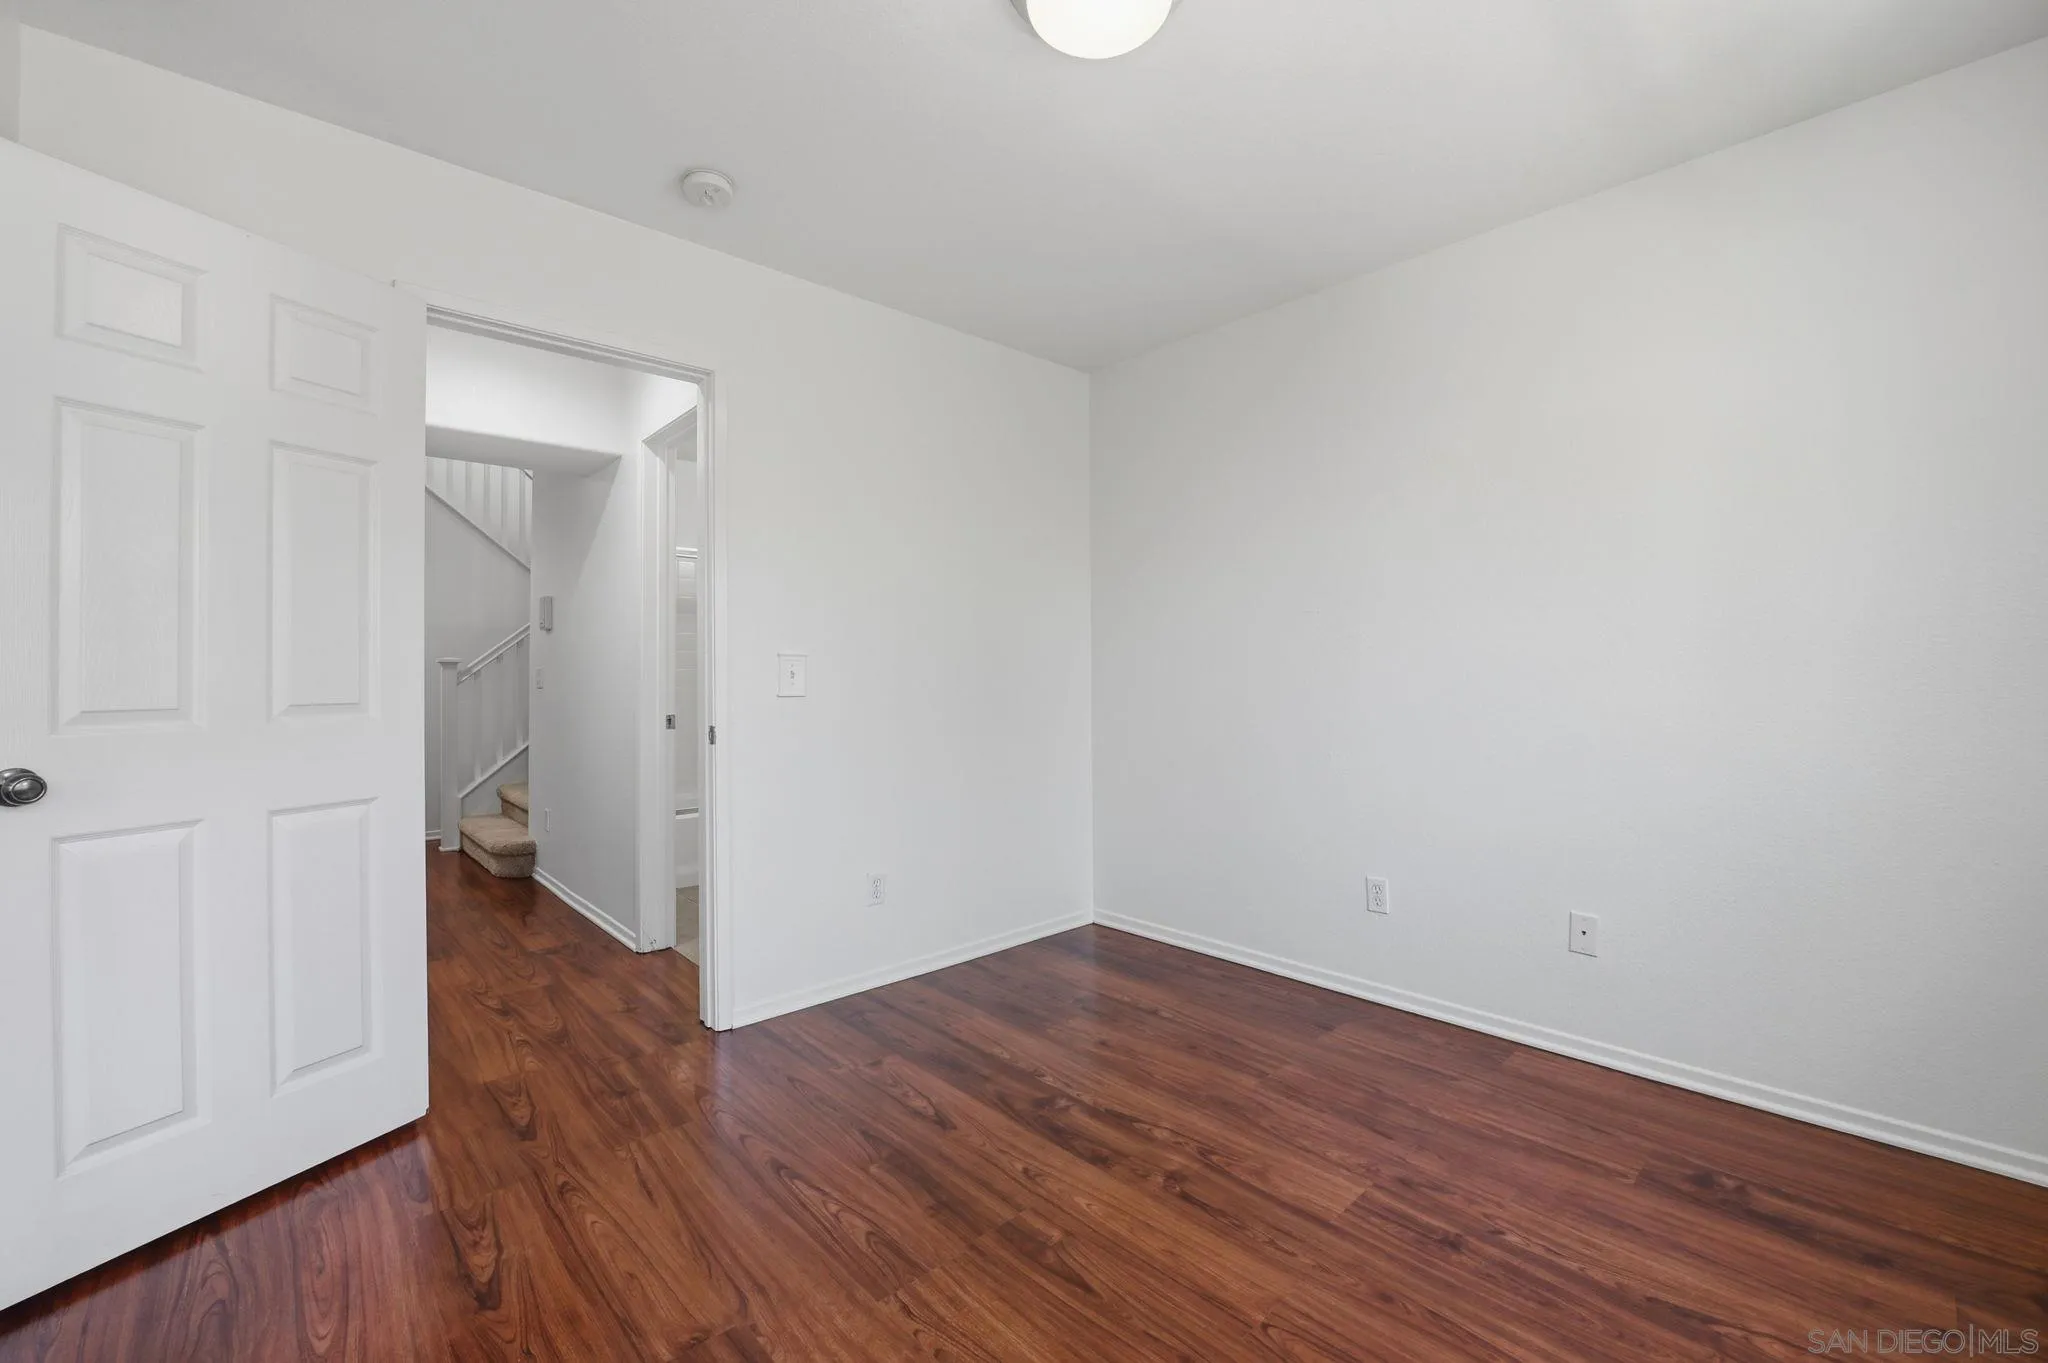
Empty room with hardwood floors and an open doorway to a hall and staircase.
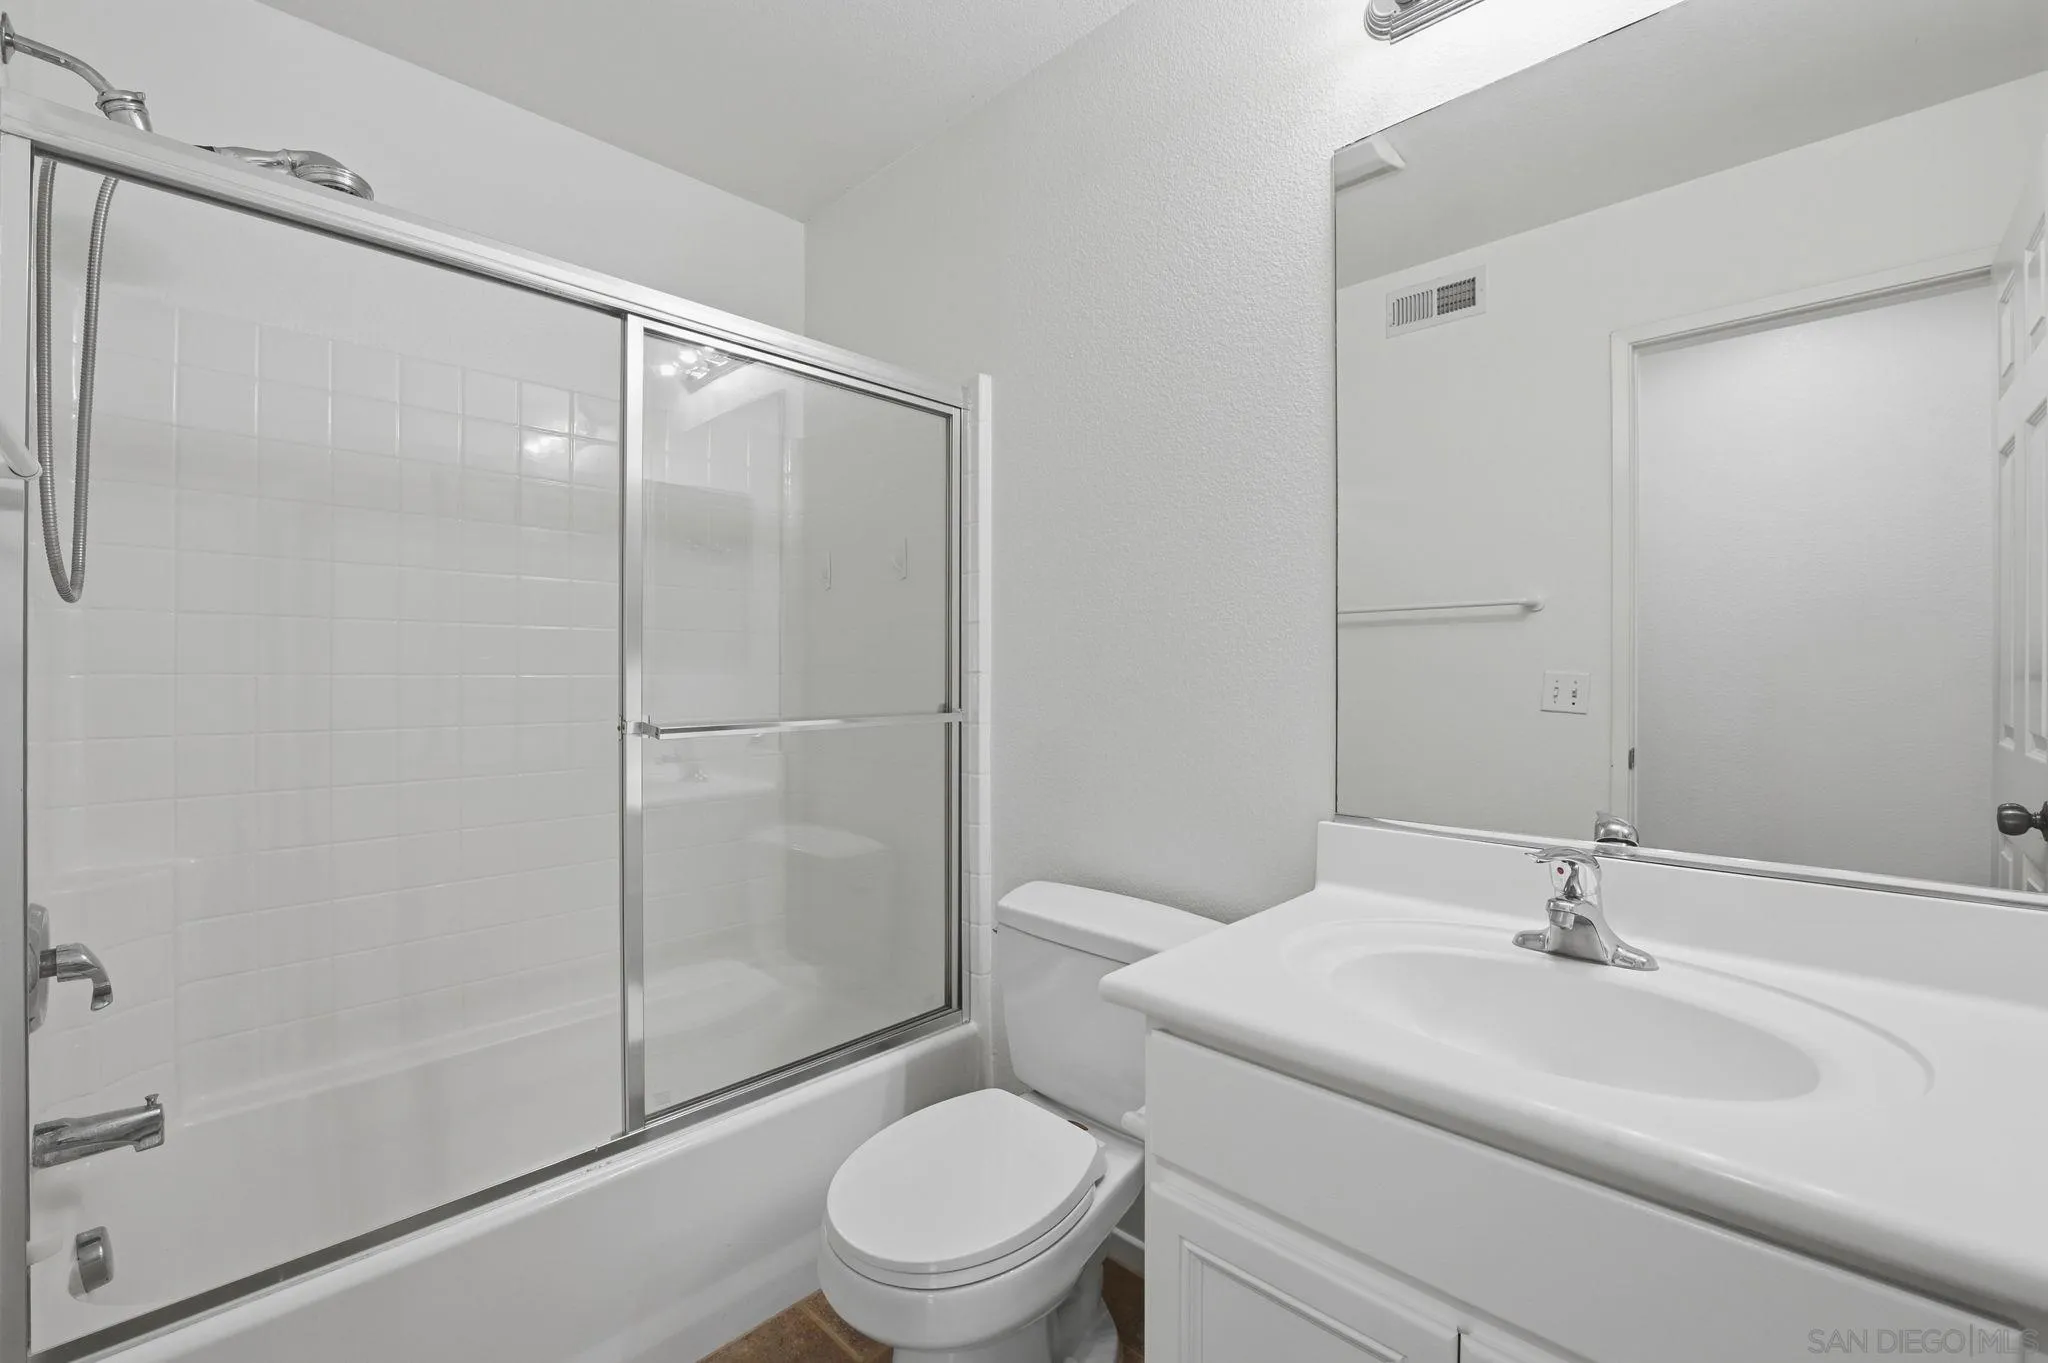
Bathroom with a white tiled tub and glass doors, toilet, and single-sink vanity.
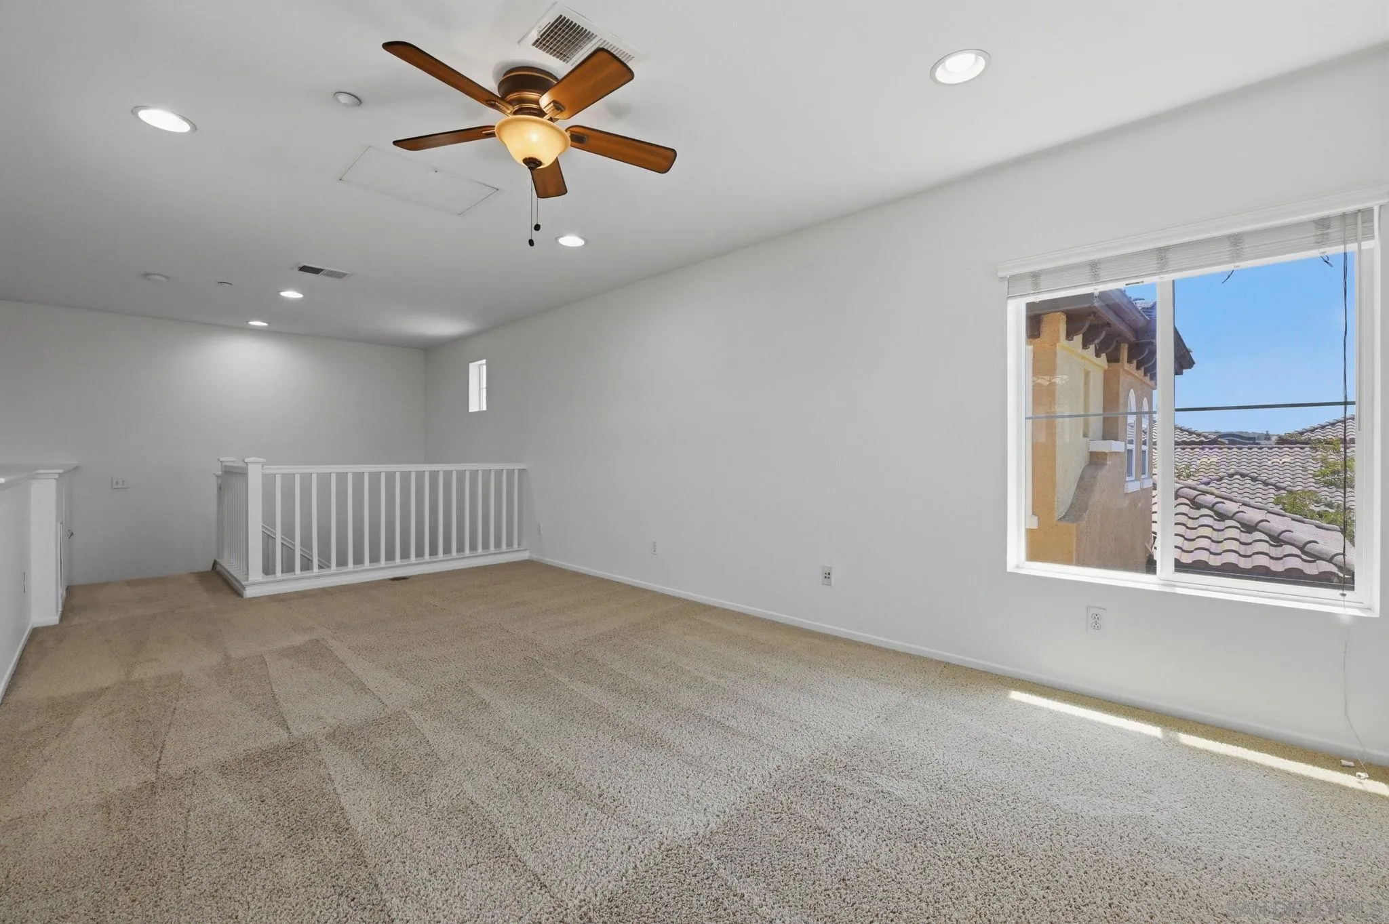
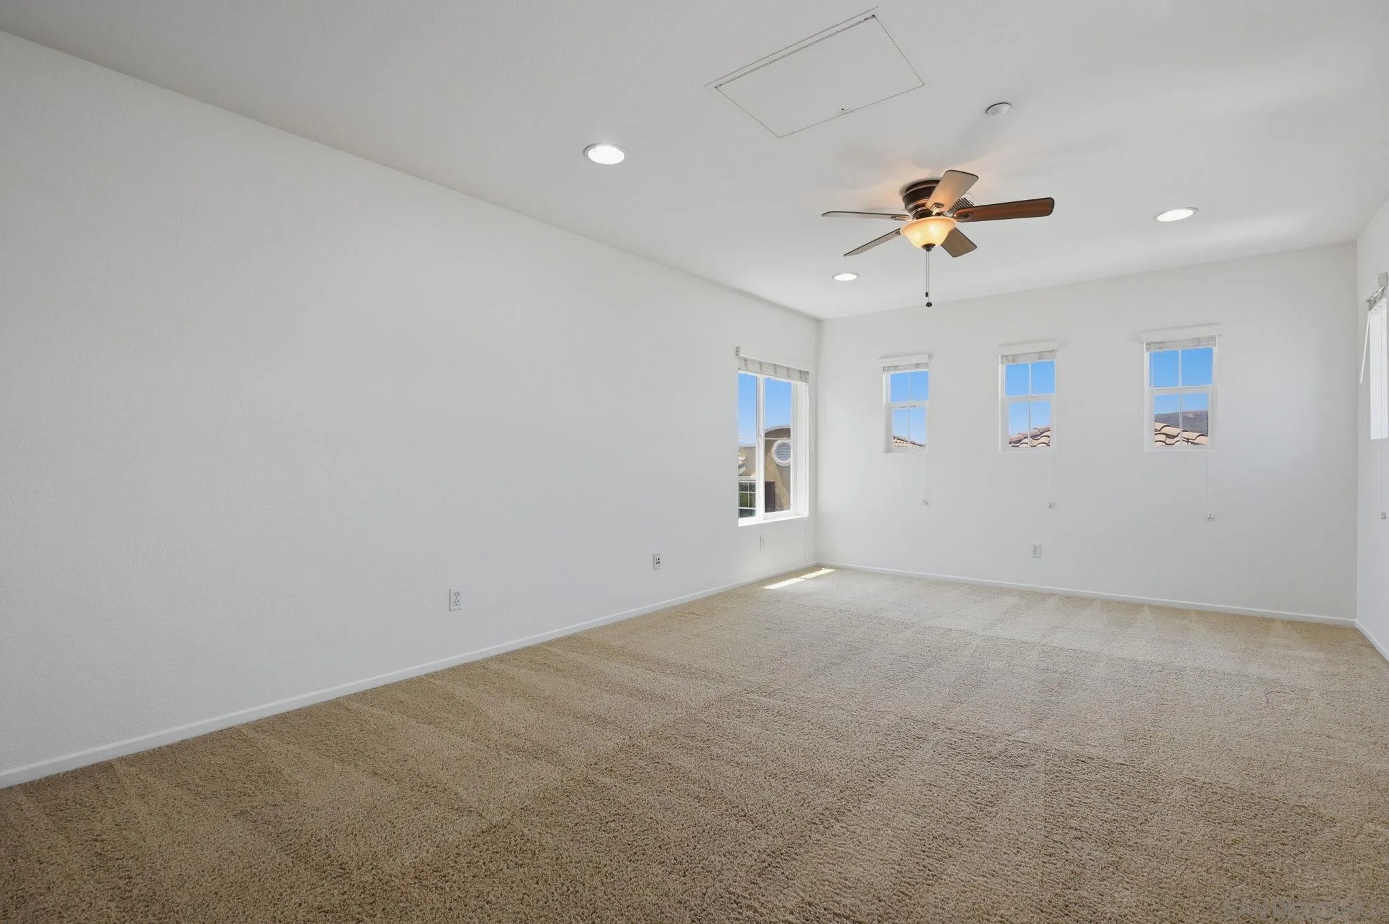
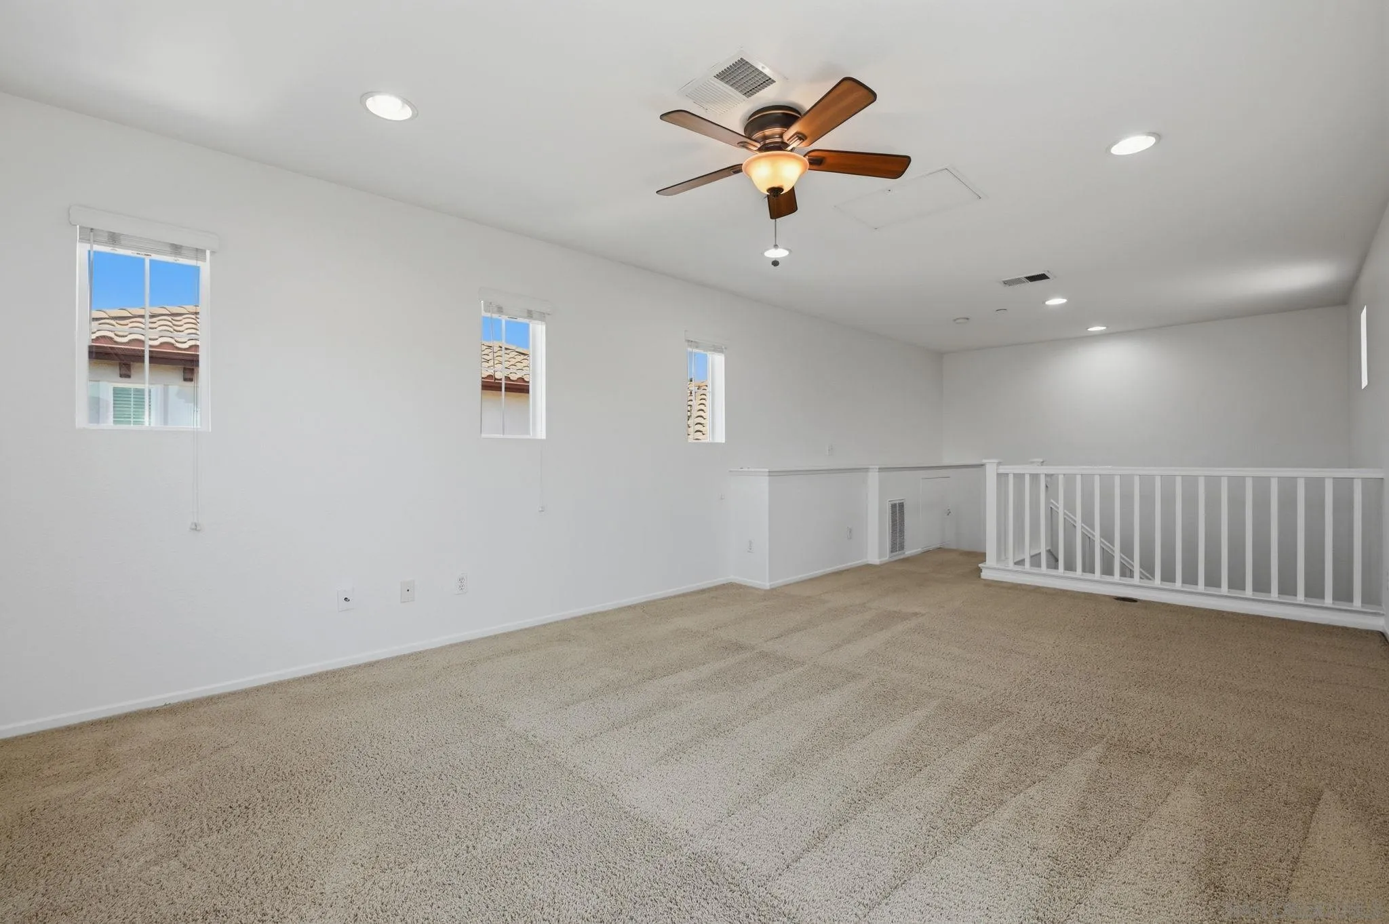
Empty carpeted upstairs loft with a ceiling fan, stair railing, and large window.
Empty carpeted room with several windows and a ceiling fan.
Empty carpeted loft with a ceiling fan, three windows, and a stair railing.
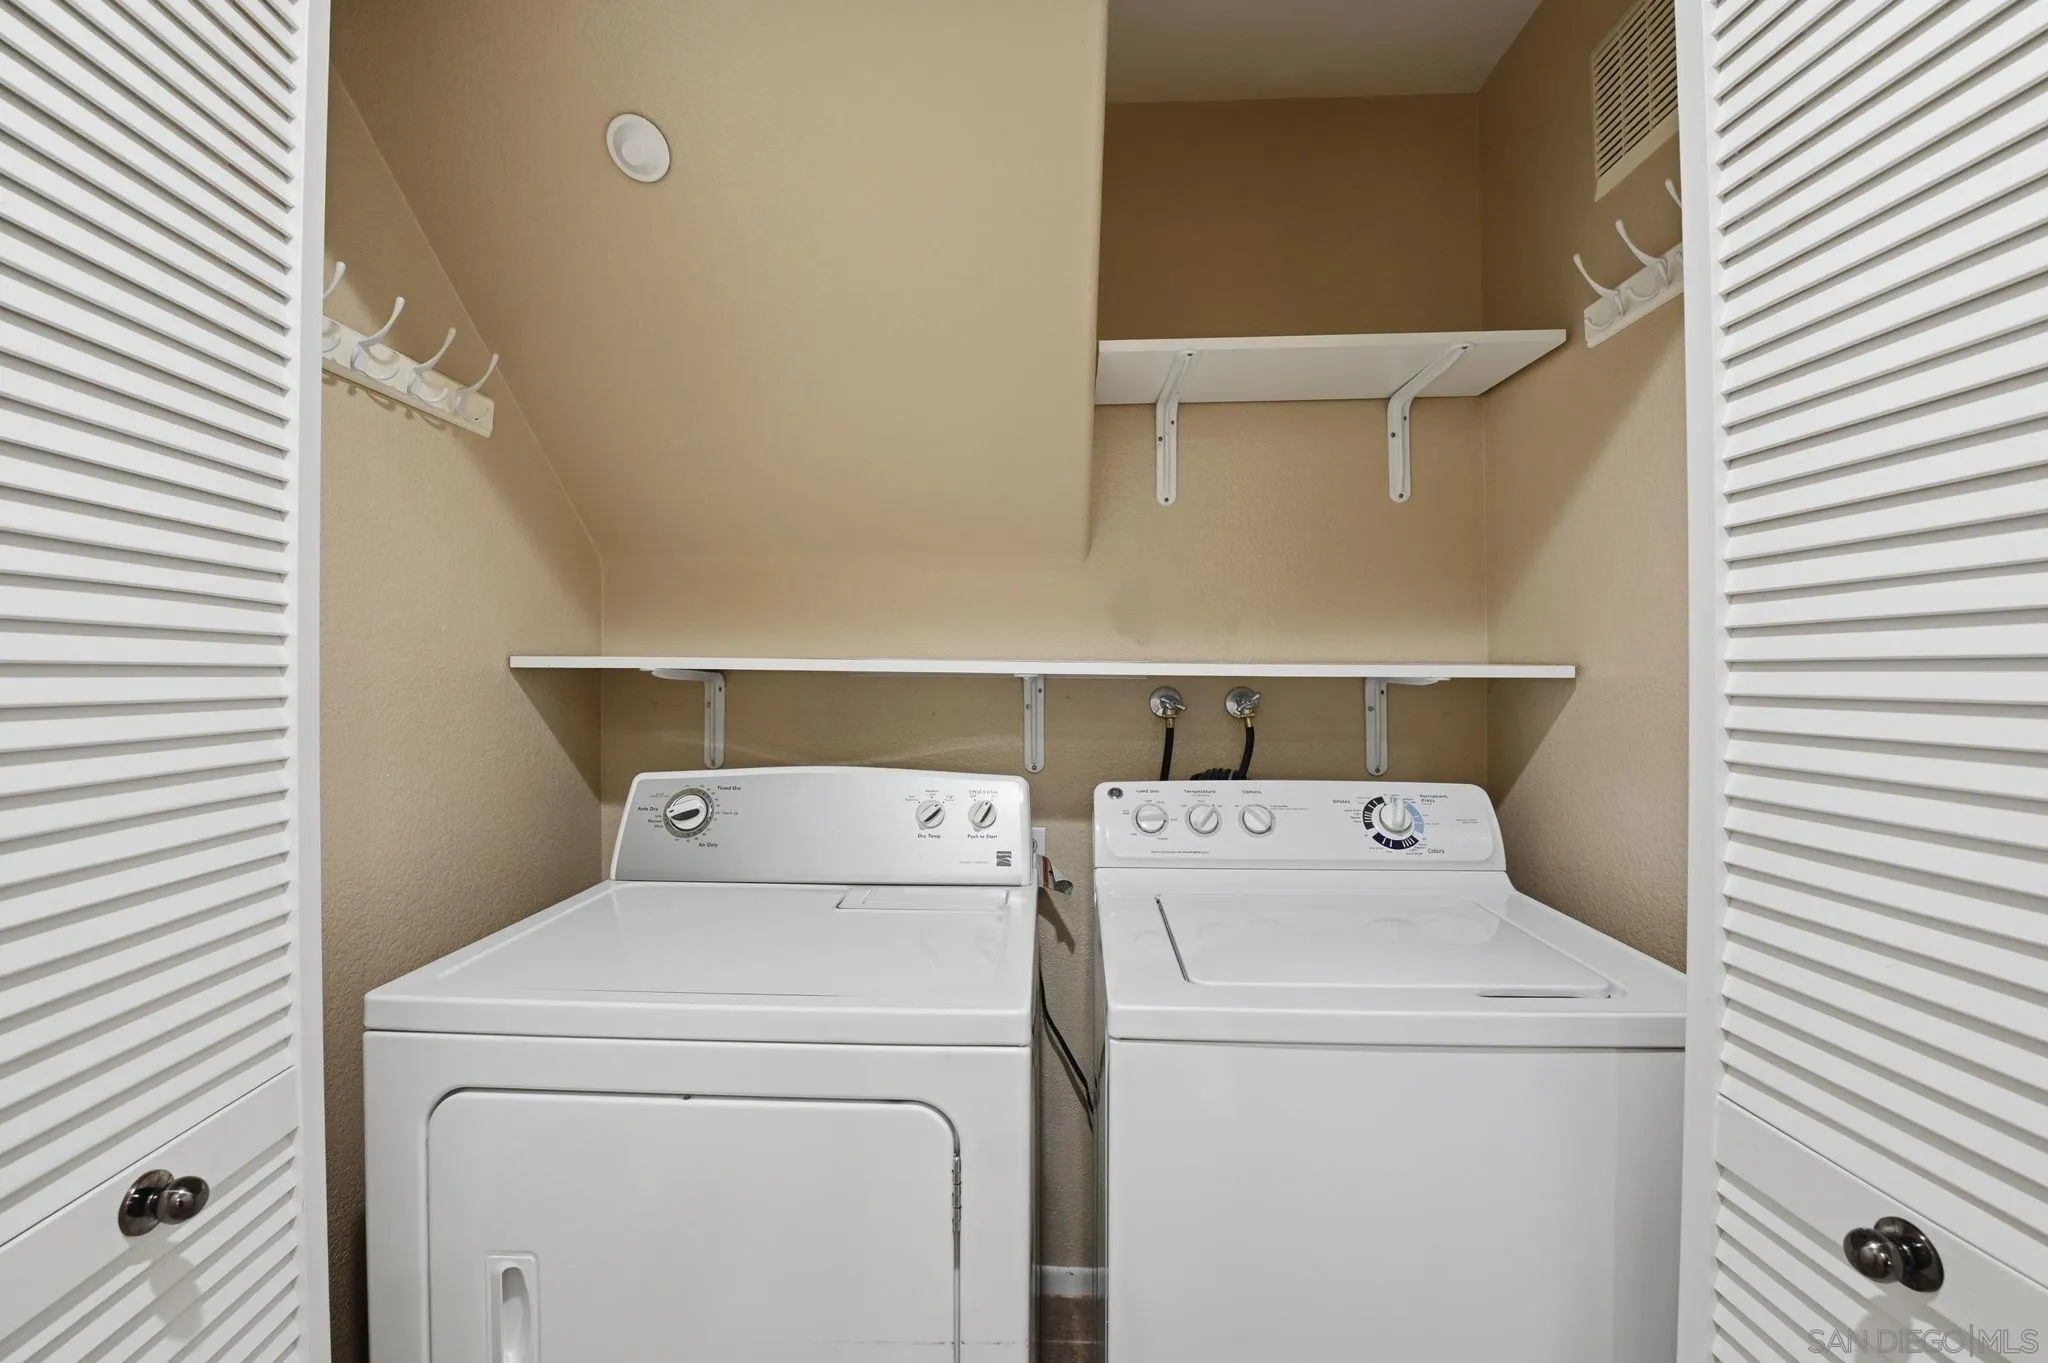
Laundry closet with a white washer and dryer beneath storage shelves, framed by open louvered doors.
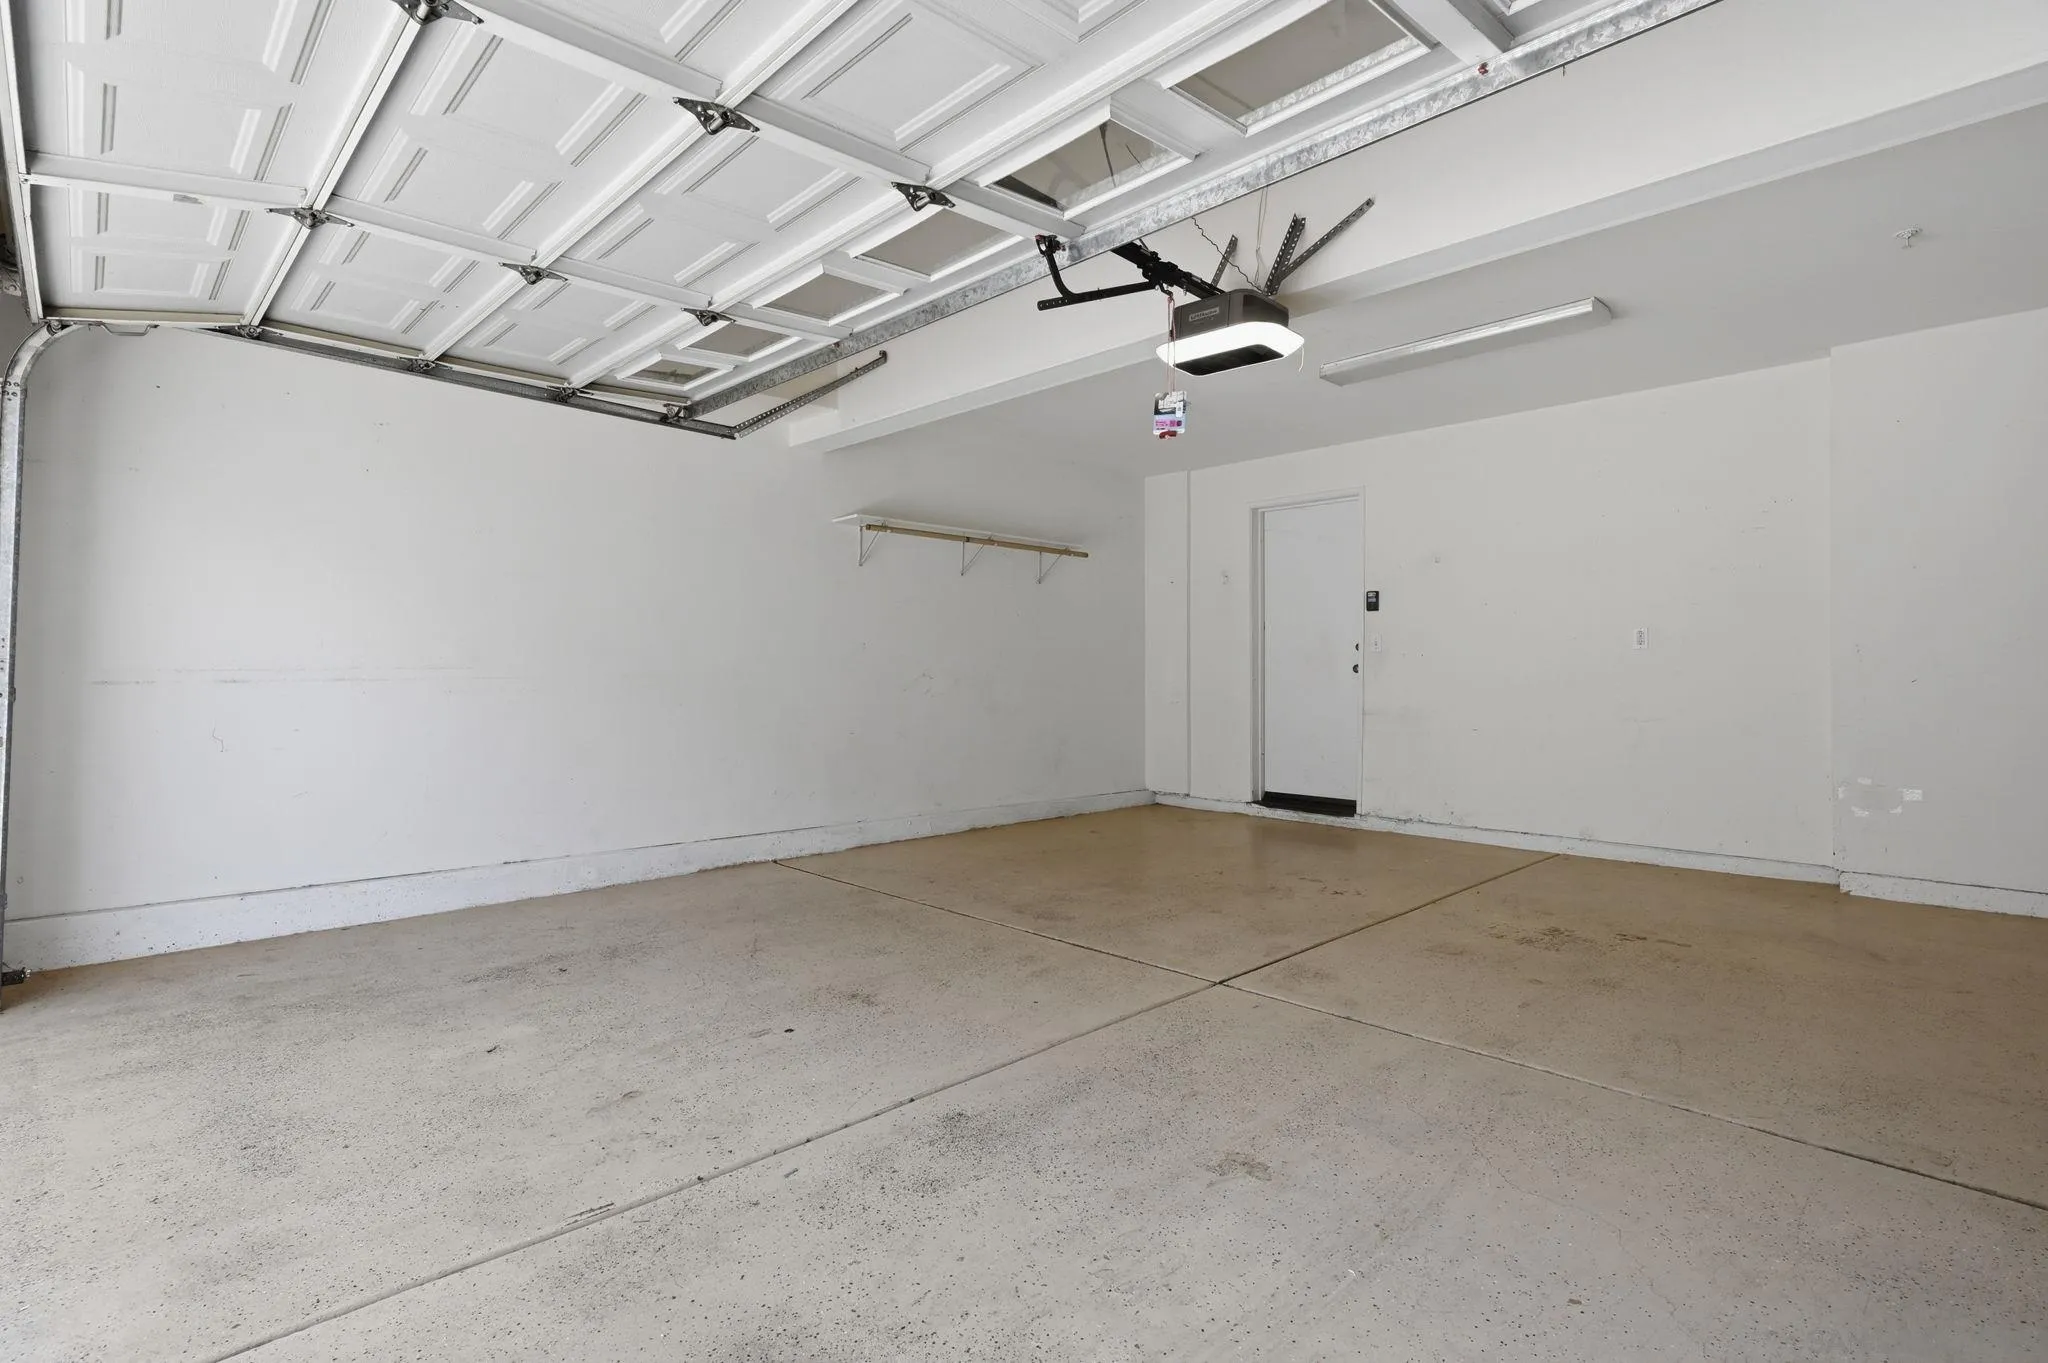
Empty garage with a raised overhead door, concrete floor, and interior entry door.
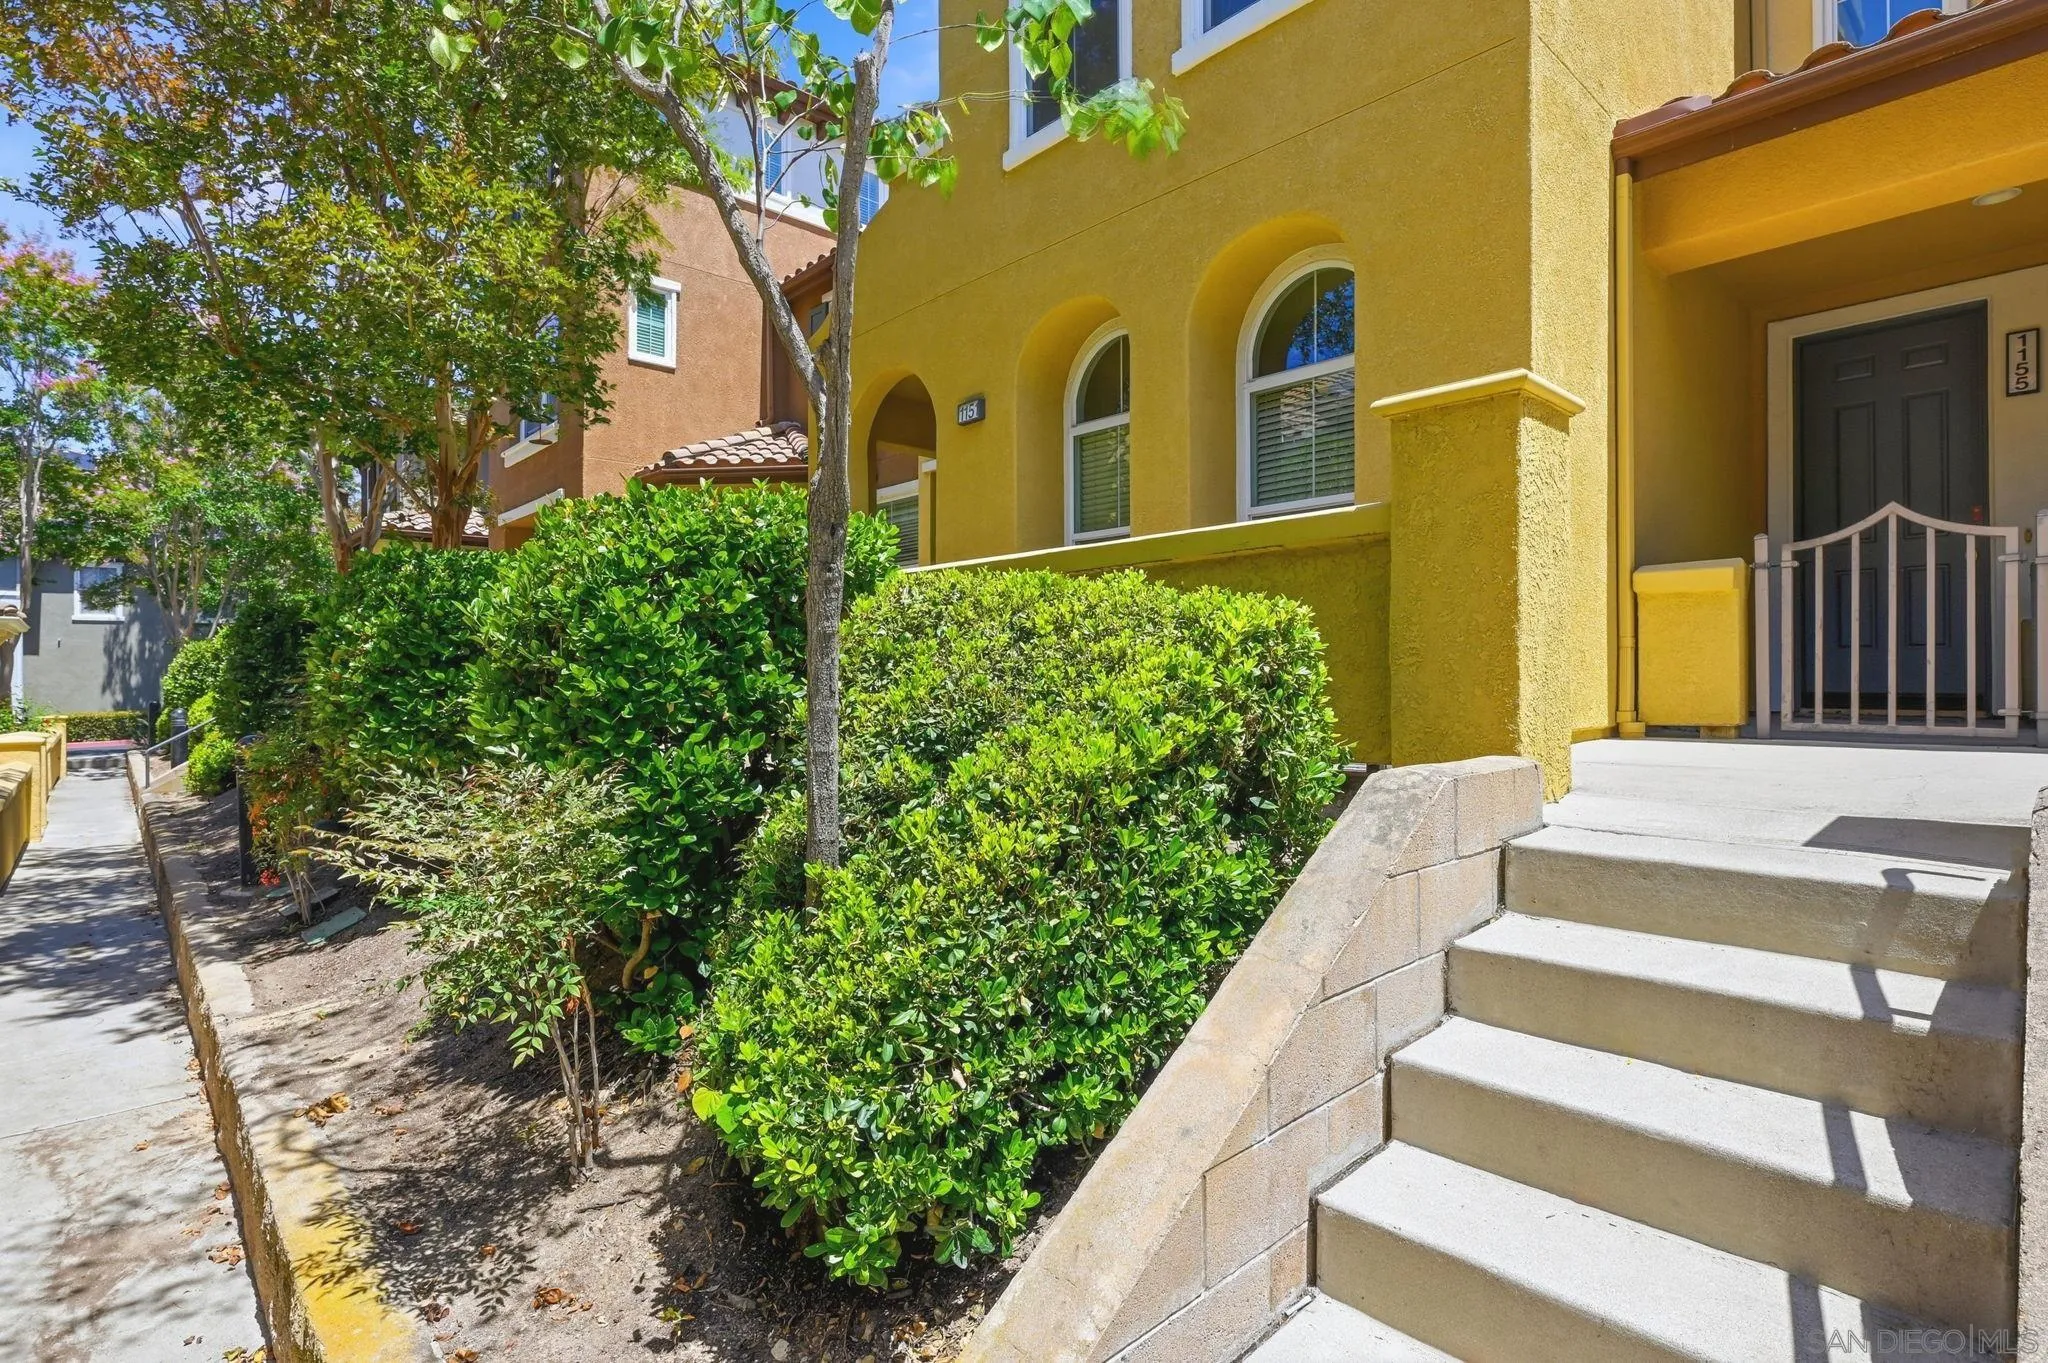
Yellow stucco home with arched windows, entry steps, and clipped hedges along the sidewalk.
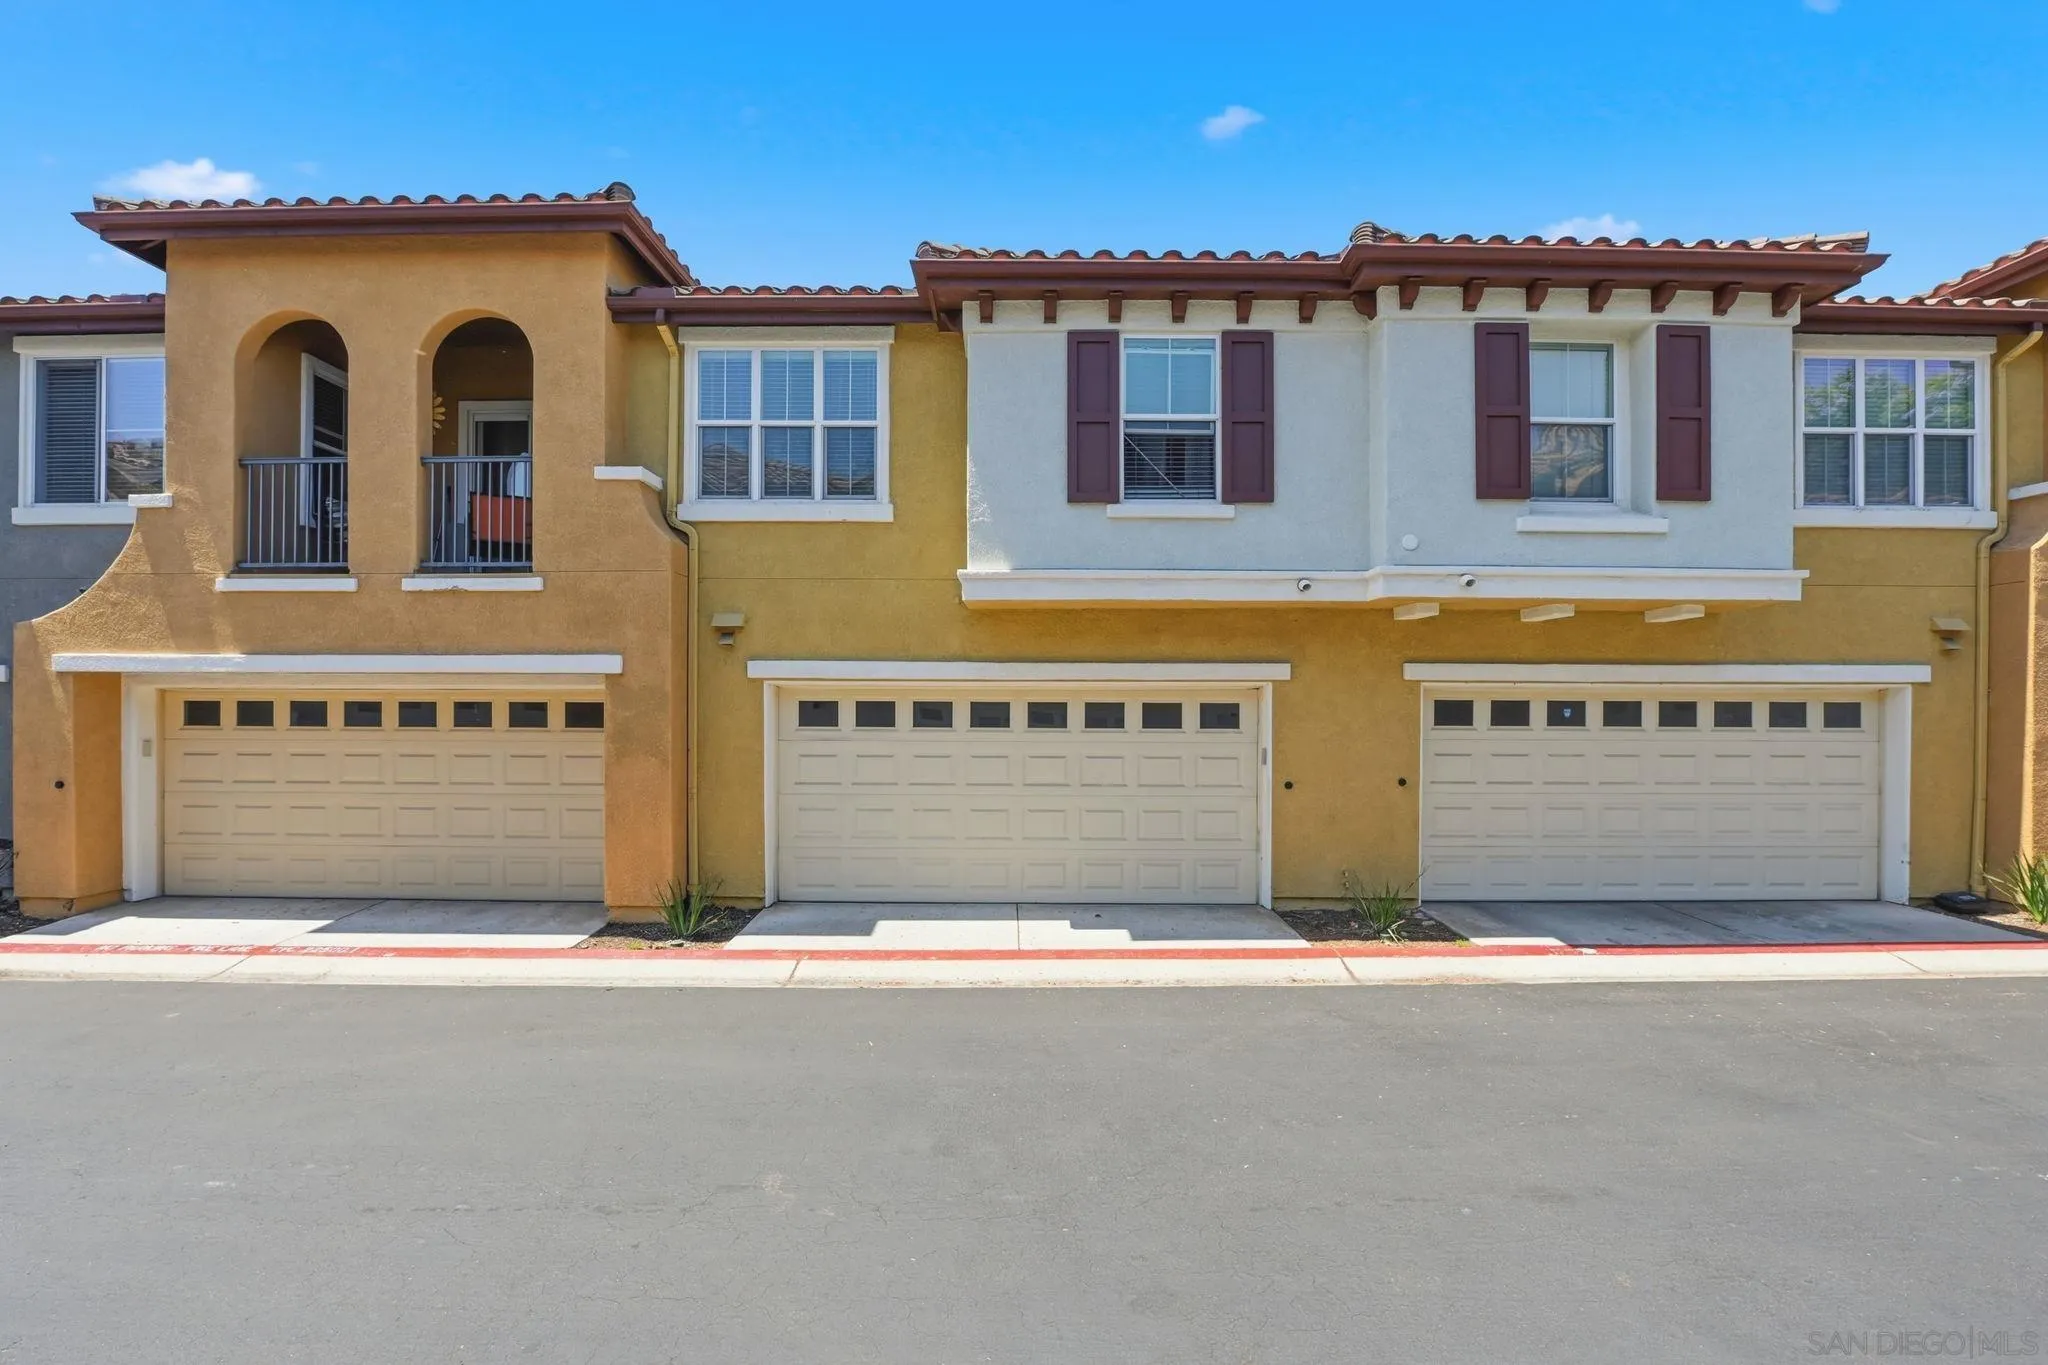
Two-story ochre and cream stucco home with arched balconies and a two-car garage.
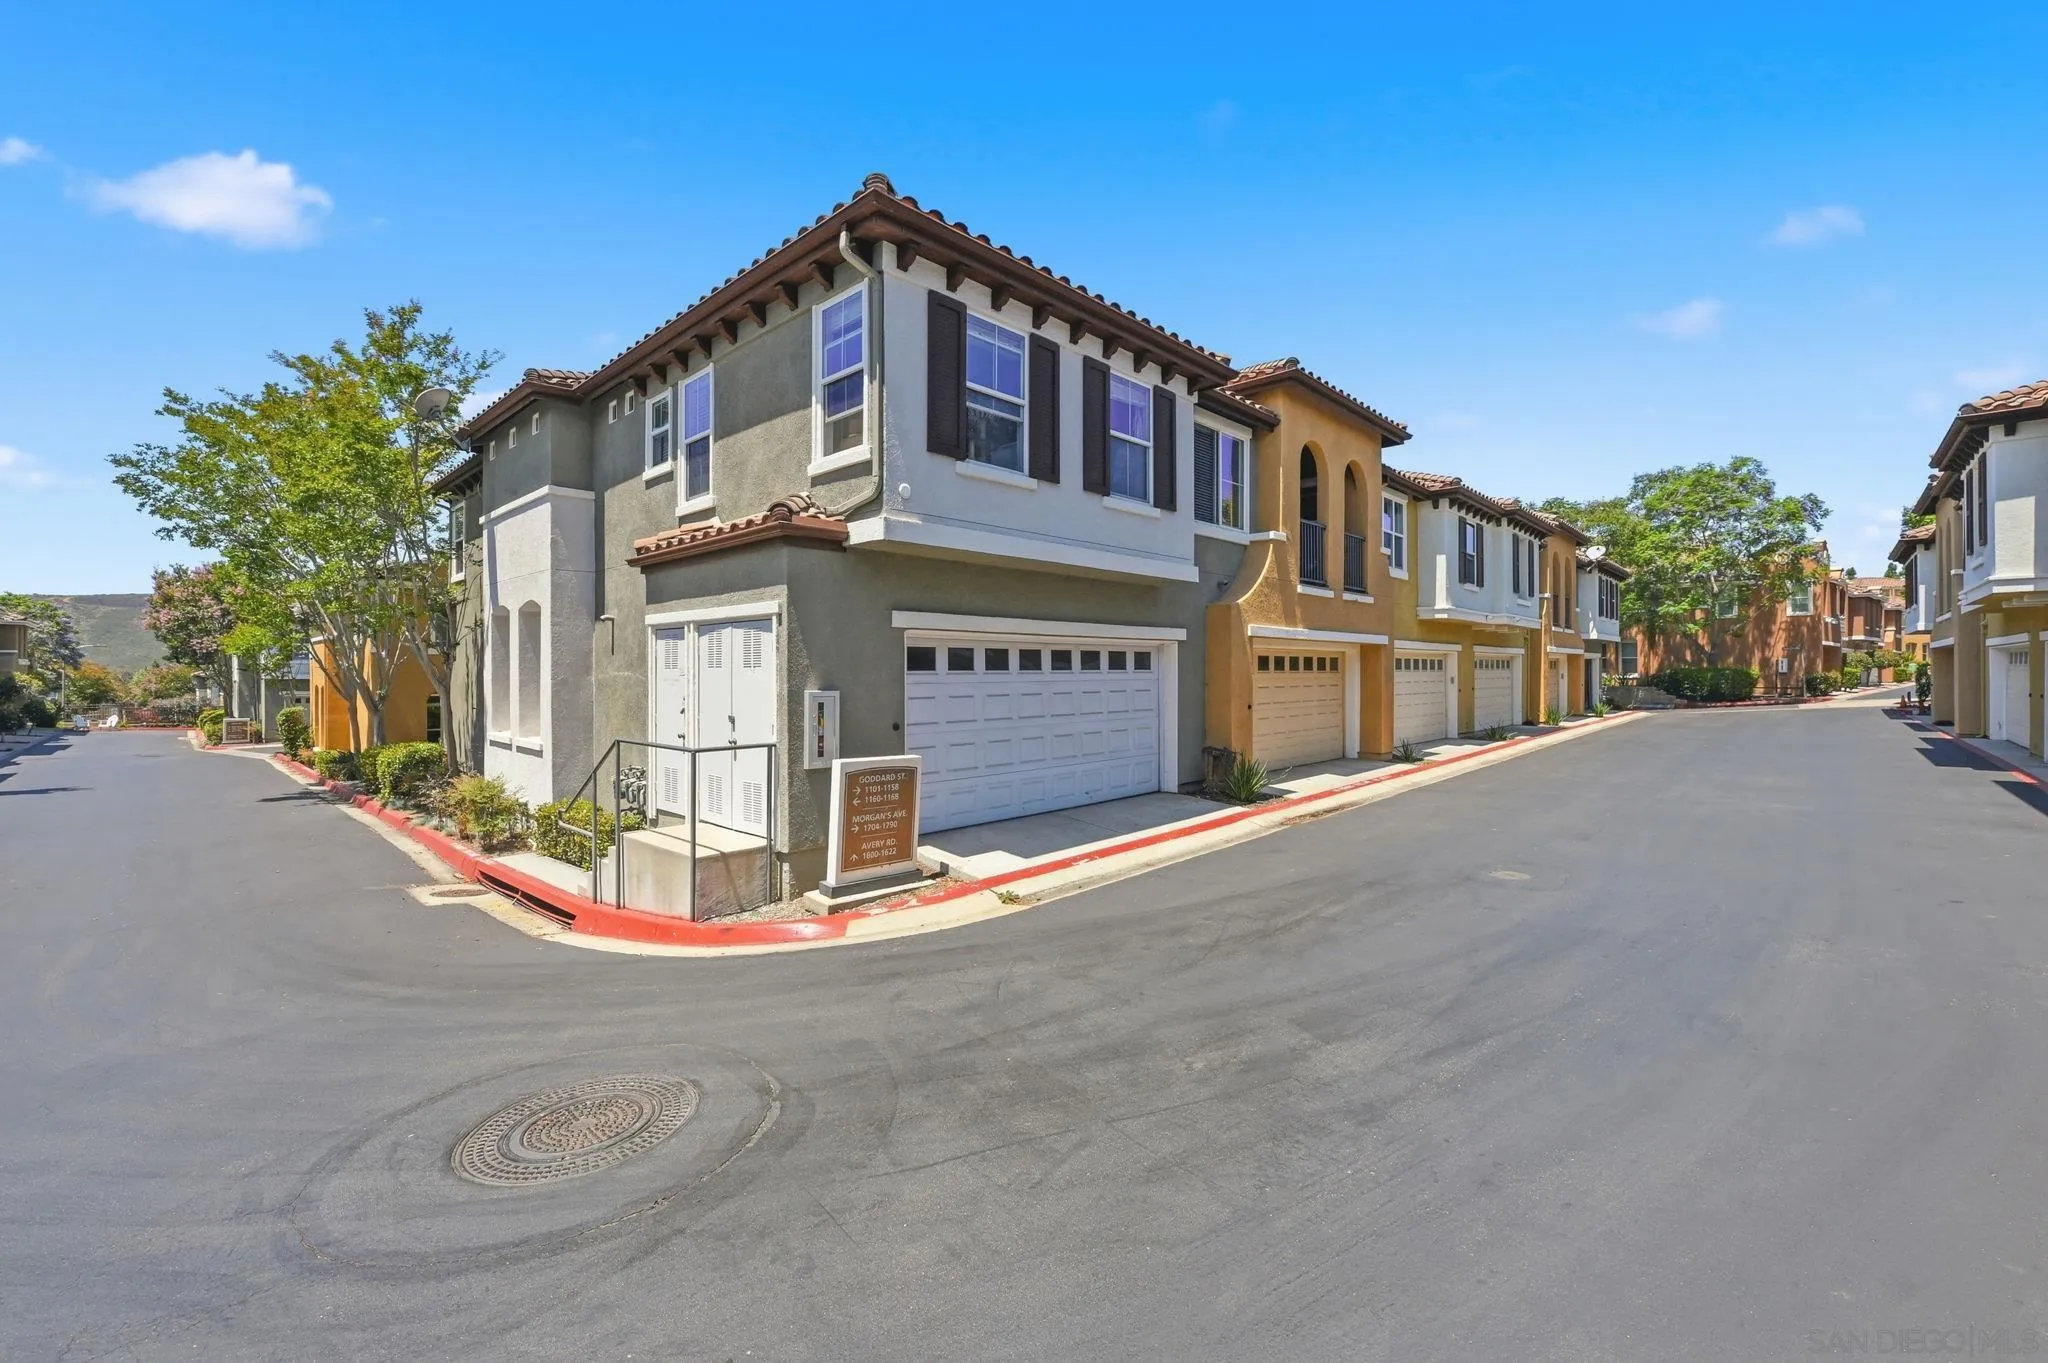
Corner townhome with a white garage door and attached homes continuing along the street.
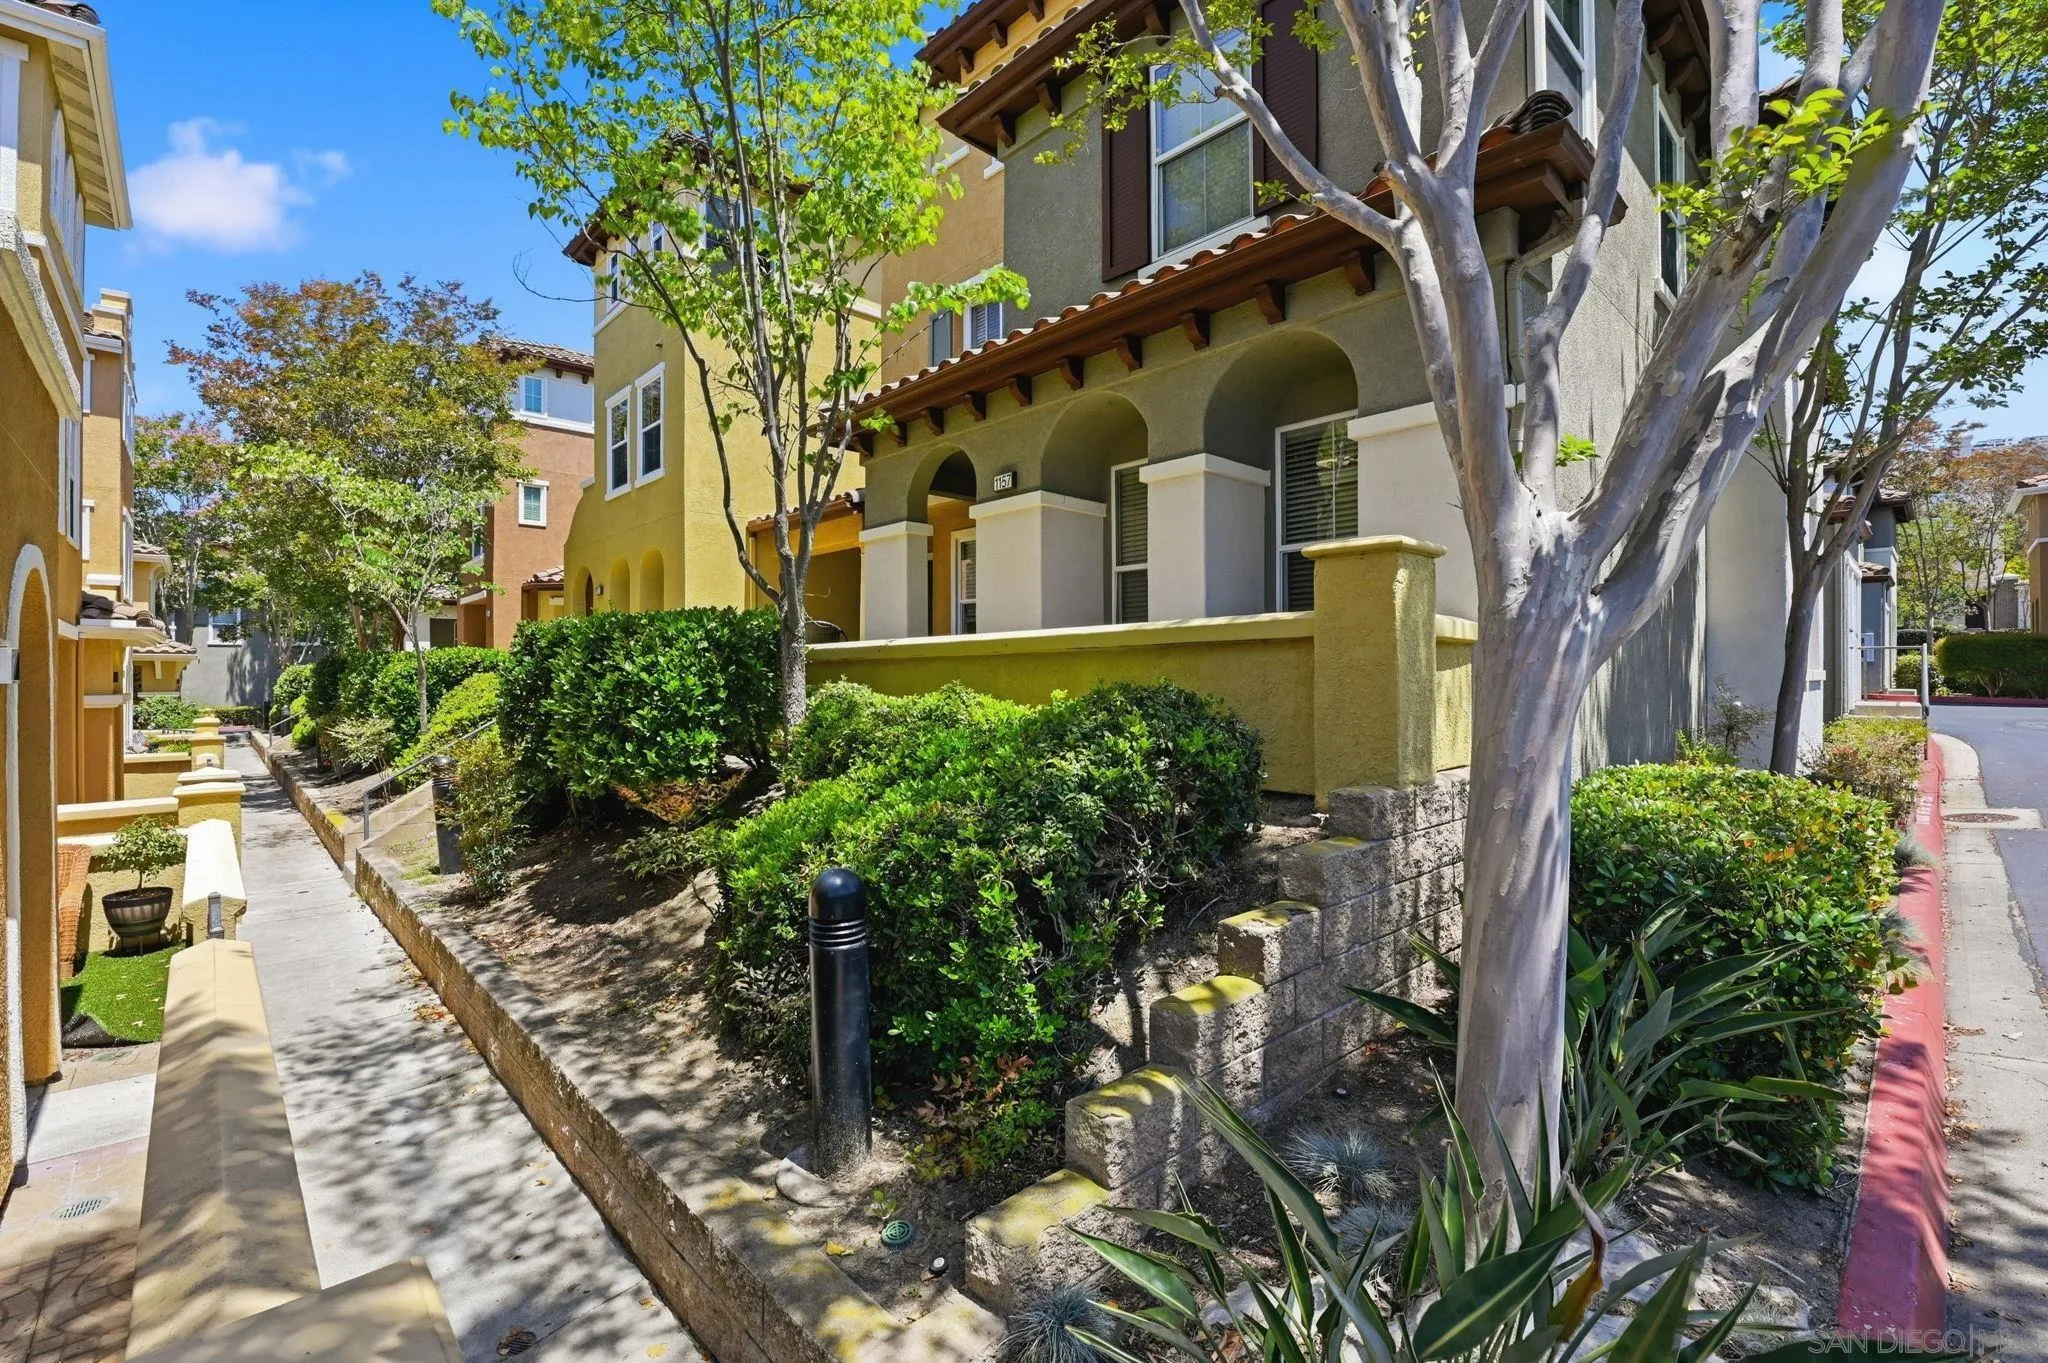
Townhome exterior with an arched entry, landscaped shrubs, and a tree-lined walkway.
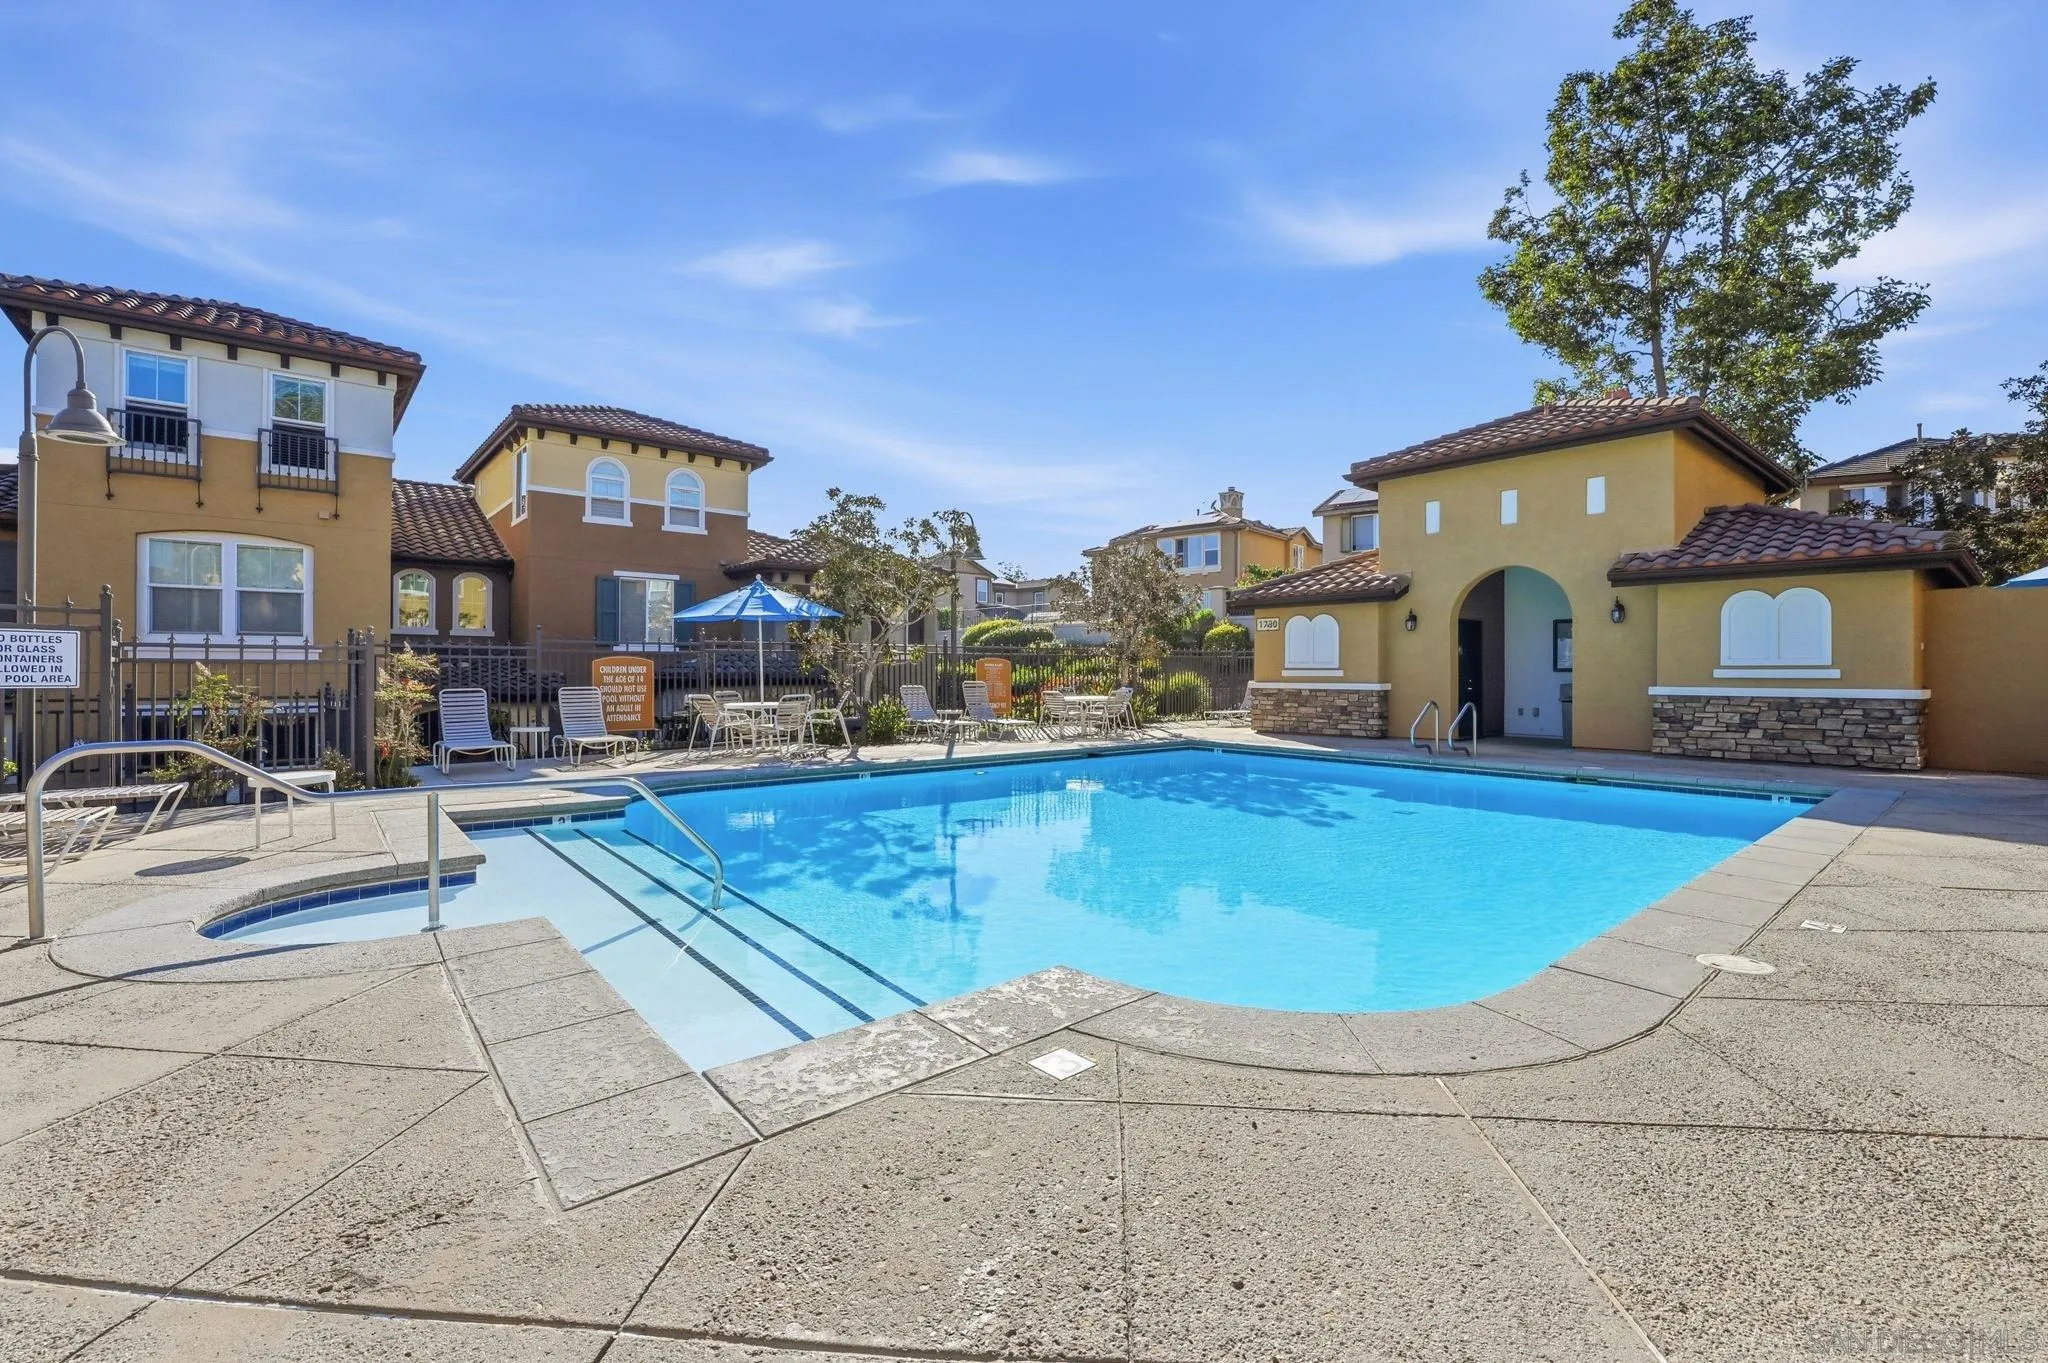
Community swimming pool with broad entry steps, patio seating, and tan stucco buildings.
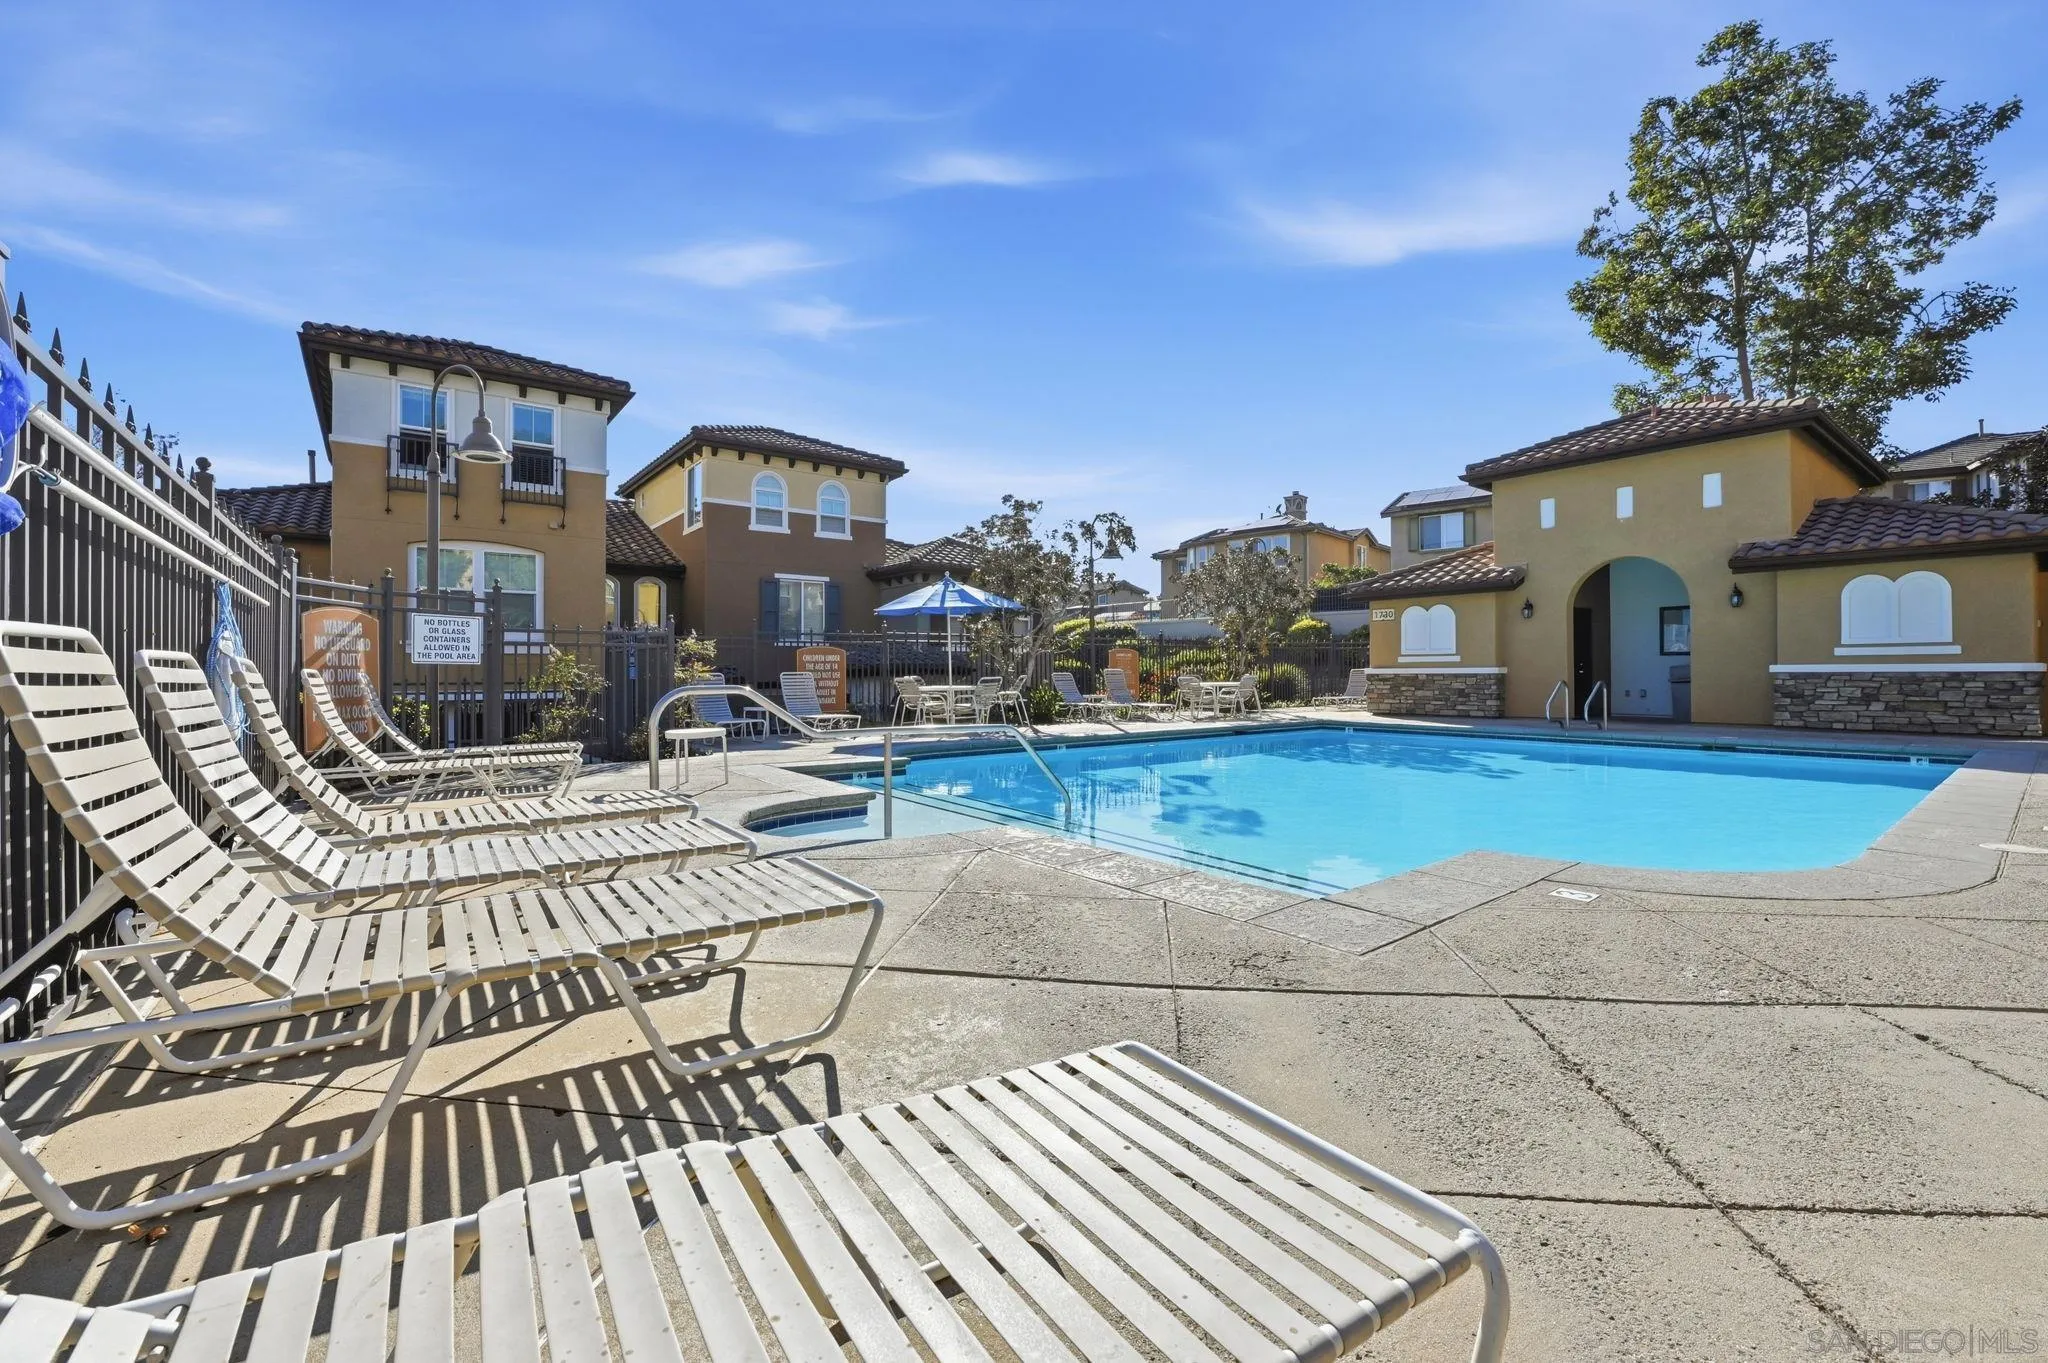
Community swimming pool with rows of lounge chairs and tiled-roof buildings.
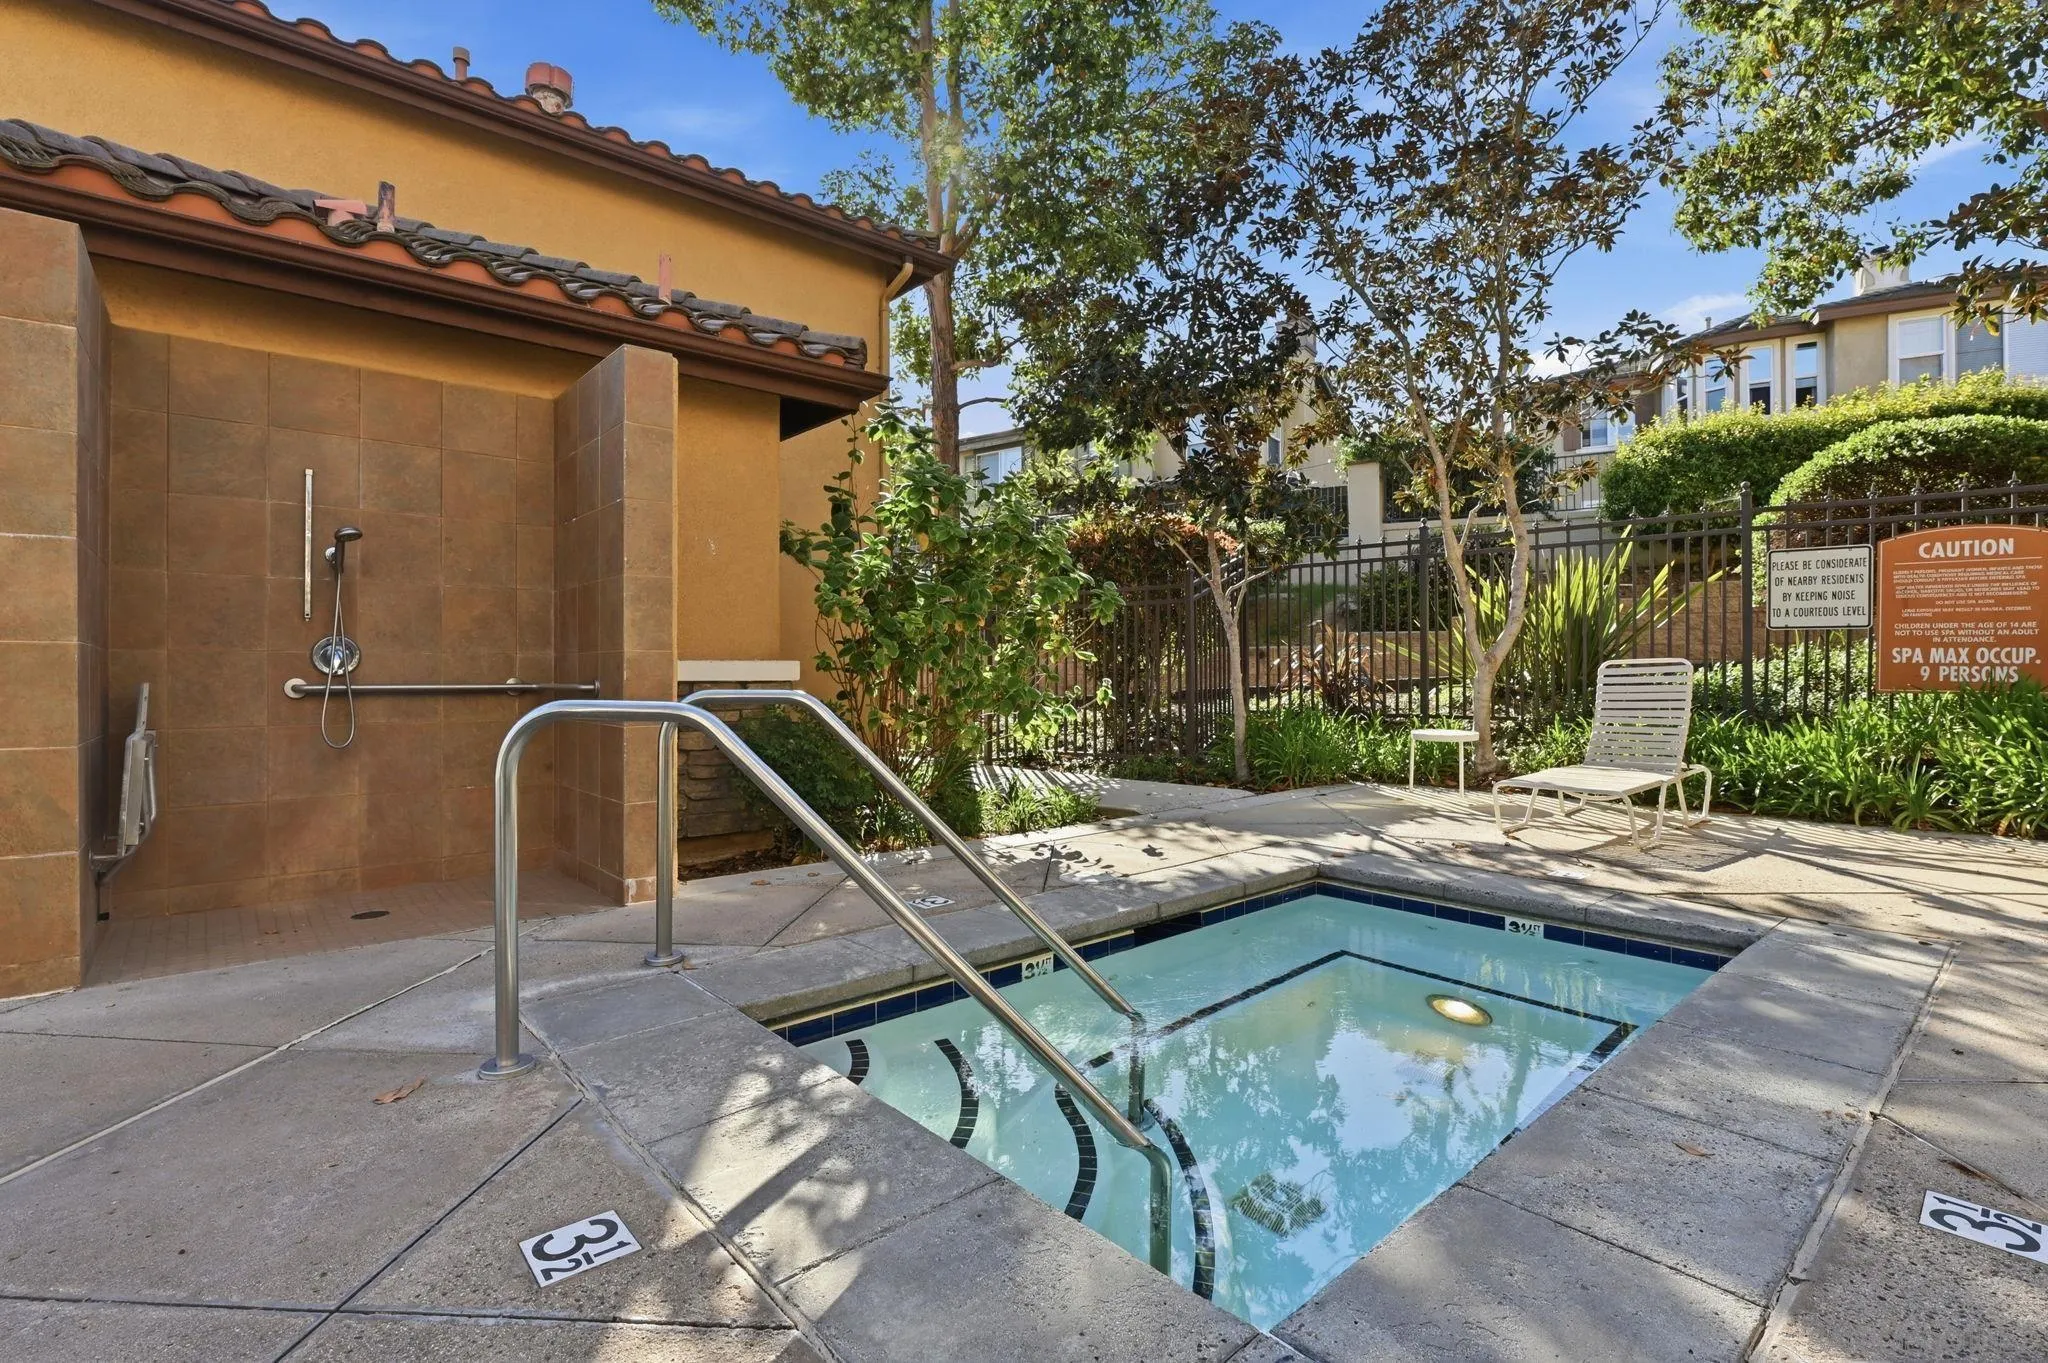
Community spa pool with an outdoor shower, metal handrails, and a white lounge chair.
VIEW PHOTOS
Listed by Real Broker, Perry Young, Listing Contact: 619-508-3198 
$699,000

1151 Goddard

2 Beds 3 Baths 1,515 Sq.Ft. 1.86 Acres

Description

Welcome home to Morgan's Corner, one of the most desirable communities in San Elijo Hills. From the moment you step inside, you'll be greeted by a bright, airy floor plan filled with natural light streaming through oversized windows and reflecting off beautiful new luxury vinyl plank flooring. The main level is designed for both everyday living and entertaining, with a spacious living room that flows seamlessly into the dining area and a beautifully remodeled kitchen. Crisp white cabinetry, quartz countertops, and brand-new stainless steel appliances create a fresh, modern space where gathering with family and friends comes naturally. A convenient full-size laundry closet and powder room complete the first floor. Upstairs, the private primary suite offers a peaceful retreat with its own ensuite bathroom, while a generously sized secondary bedroom and an additional full bath provide comfort and flexibility for family, guests, or a home office. On the third floor an enormous sun-filled loft with walls of windows offers endless possibilities. Whether you envision a family room, playroom, media space, home gym, or creative studio, this versatile space adapts to your lifestyle. Thoughtfully updated throughout, the home also features fresh interior paint, a new garage door opener, an attached two-car garage, and a water heater replaced just one year ago. Outside, enjoy the serene, well-maintained community, complete with a sparkling pool and spa, along with easy access to miles of hiking and biking trails.

Share Property

Location

1151 Goddard, San Marcos, CA 92078

Status

For Sale
Perry Young

Perry Young

TITLE

Broker Associate

LICENSE

01898727

Property Amenities

Interior
Laundry room Gas
Appliances Dishwasher, Disposal, Dryer, Fire Sprinklers, Garage Door Opener, Microwave, Range/Oven, Refrigerator, Washer
Total Bedrooms: 2
Half Bathrooms: 1
Full Bathrooms: 2
Area & Lot
Total area 1,515 Sq.Ft.
Lot Area 1.86 Acres
Living area 1,515 Sq.Ft.
MLS® ID 260018595
Year Built 2003
Type Townhouse
Status For Sale
Exterior
Stories 3
Pool Community/Common
Air conditioning Central Forced Air
Heat type Forced Air Unit
Water Source Public
Garage Space 2.0
Sewer Public Sewer
Parking Garage
Roof Tile/Clay
Finance
Sales Price $699,000
HOA Fees $459 monthly
Unfurnished living area with wood-look floors, an open kitchen, and a carpeted staircase.

360 Virtual Tour

Take a tour of this property
Unfurnished living area with wood-look floors, an open kitchen, and a carpeted staircase.

Schedule a Showing

We would love to show you our beautiful property. Please select your preferred date and time below. An agent will be in touch shortly to confirm your appointment.

Schedule a Showing

We would love to show you our beautiful property. Please select your preferred date and time below. An agent will be in touch shortly to confirm your appointment.

Thank you for your interest in 1151 Goddard, San Marcos, CA 92078. We are reviewing your request and will be in touch shortly!

Mortgage Calculator

Estimate your monthly mortgage payment, including the principal and interest, property taxes, and HOA. Adjust the values to generate a more accurate rate.

All estimates are provided for informational purposes only. Actual amounts may vary.
$0,000 Your Payment 20 15 65
$0,000 Your Payment

San Marcos

Work With Us

We pride ourselves in providing personalized solutions that bring our clients closer to their dream properties and enhance their long-term wealth. Contact us today to find out how we can be of assistance to you!