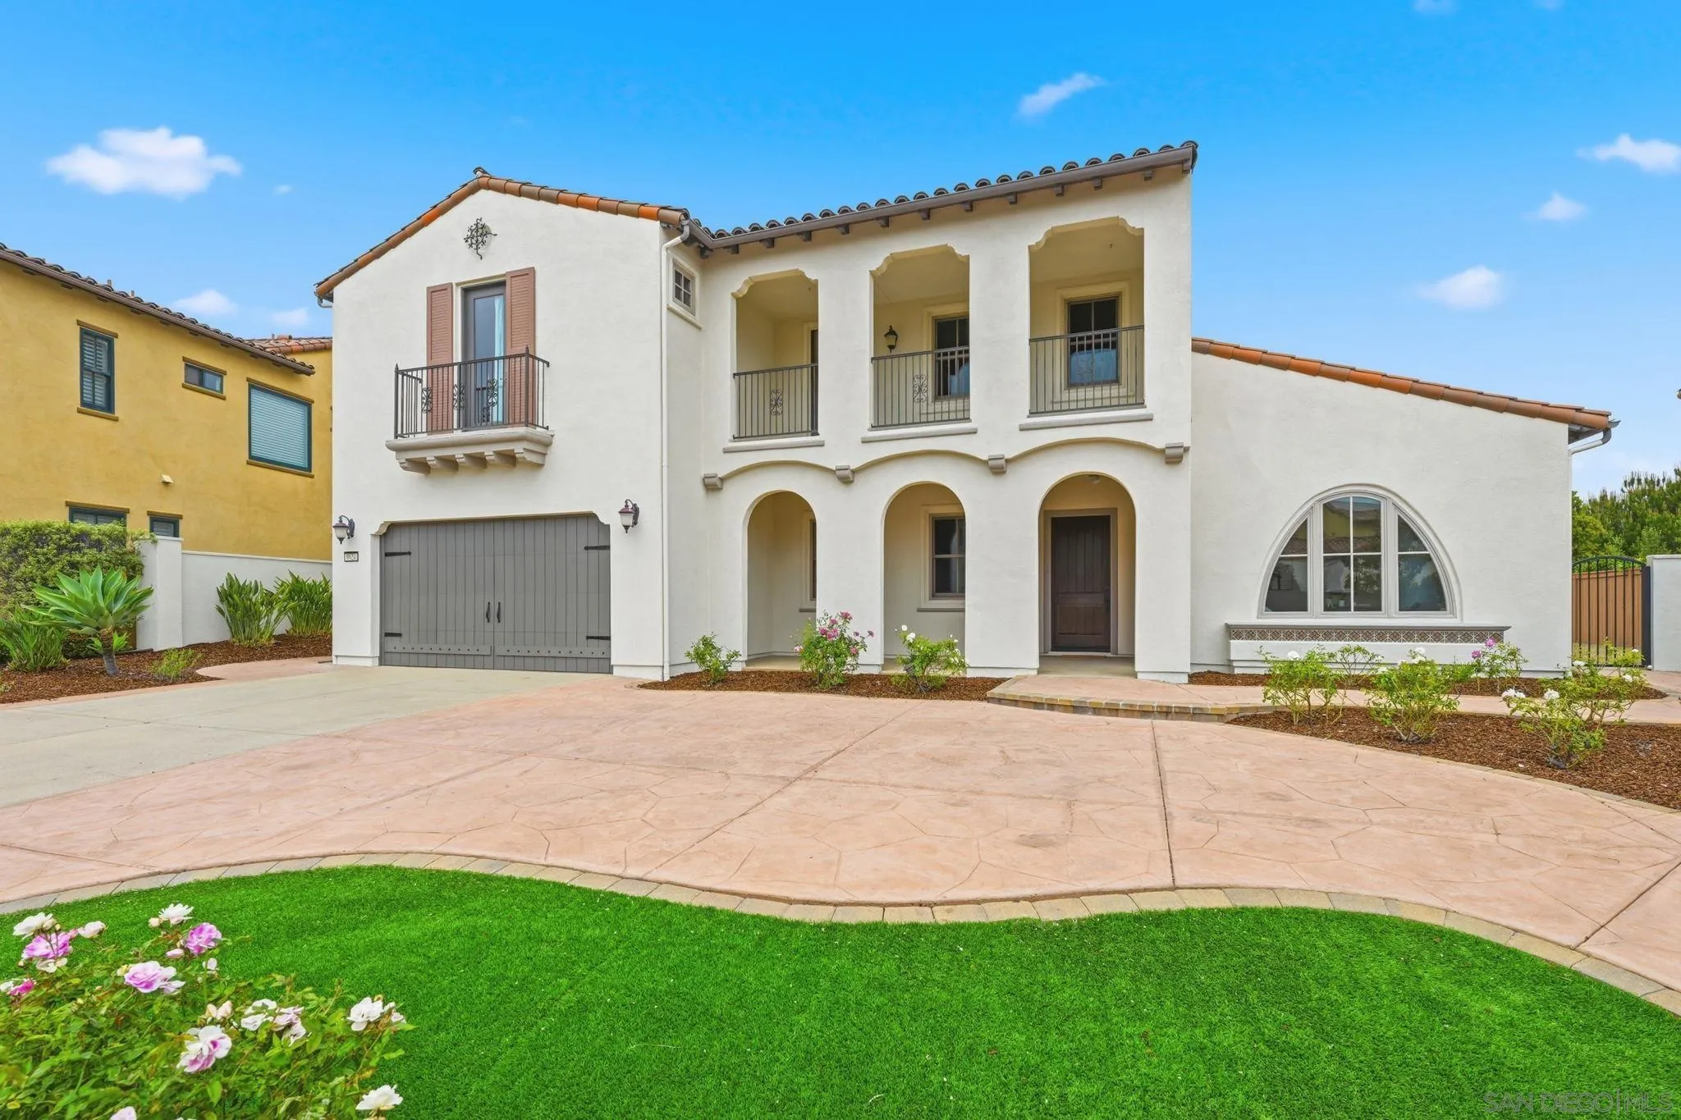
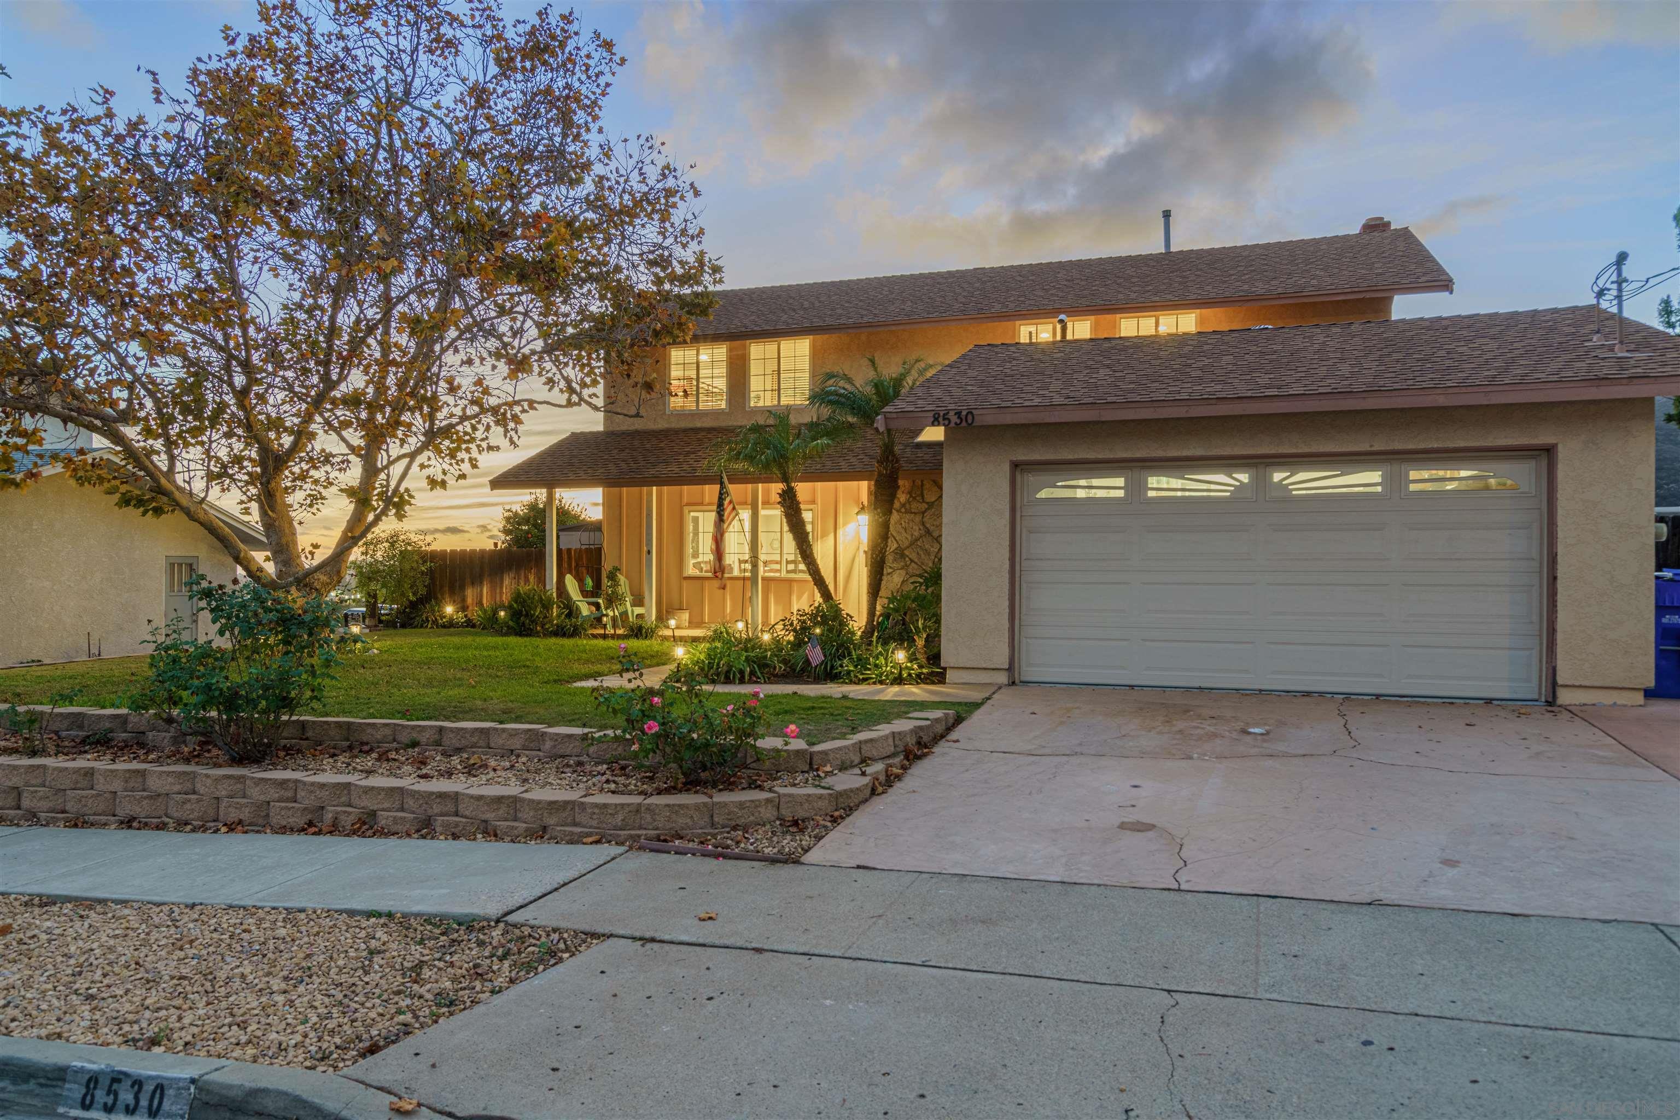
Two-story stucco home with attached garage, stone accent wall, and landscaped front lawn at sunset.
Living room with white built-in media shelving, tan leather seating, an aquarium, and a staircase.
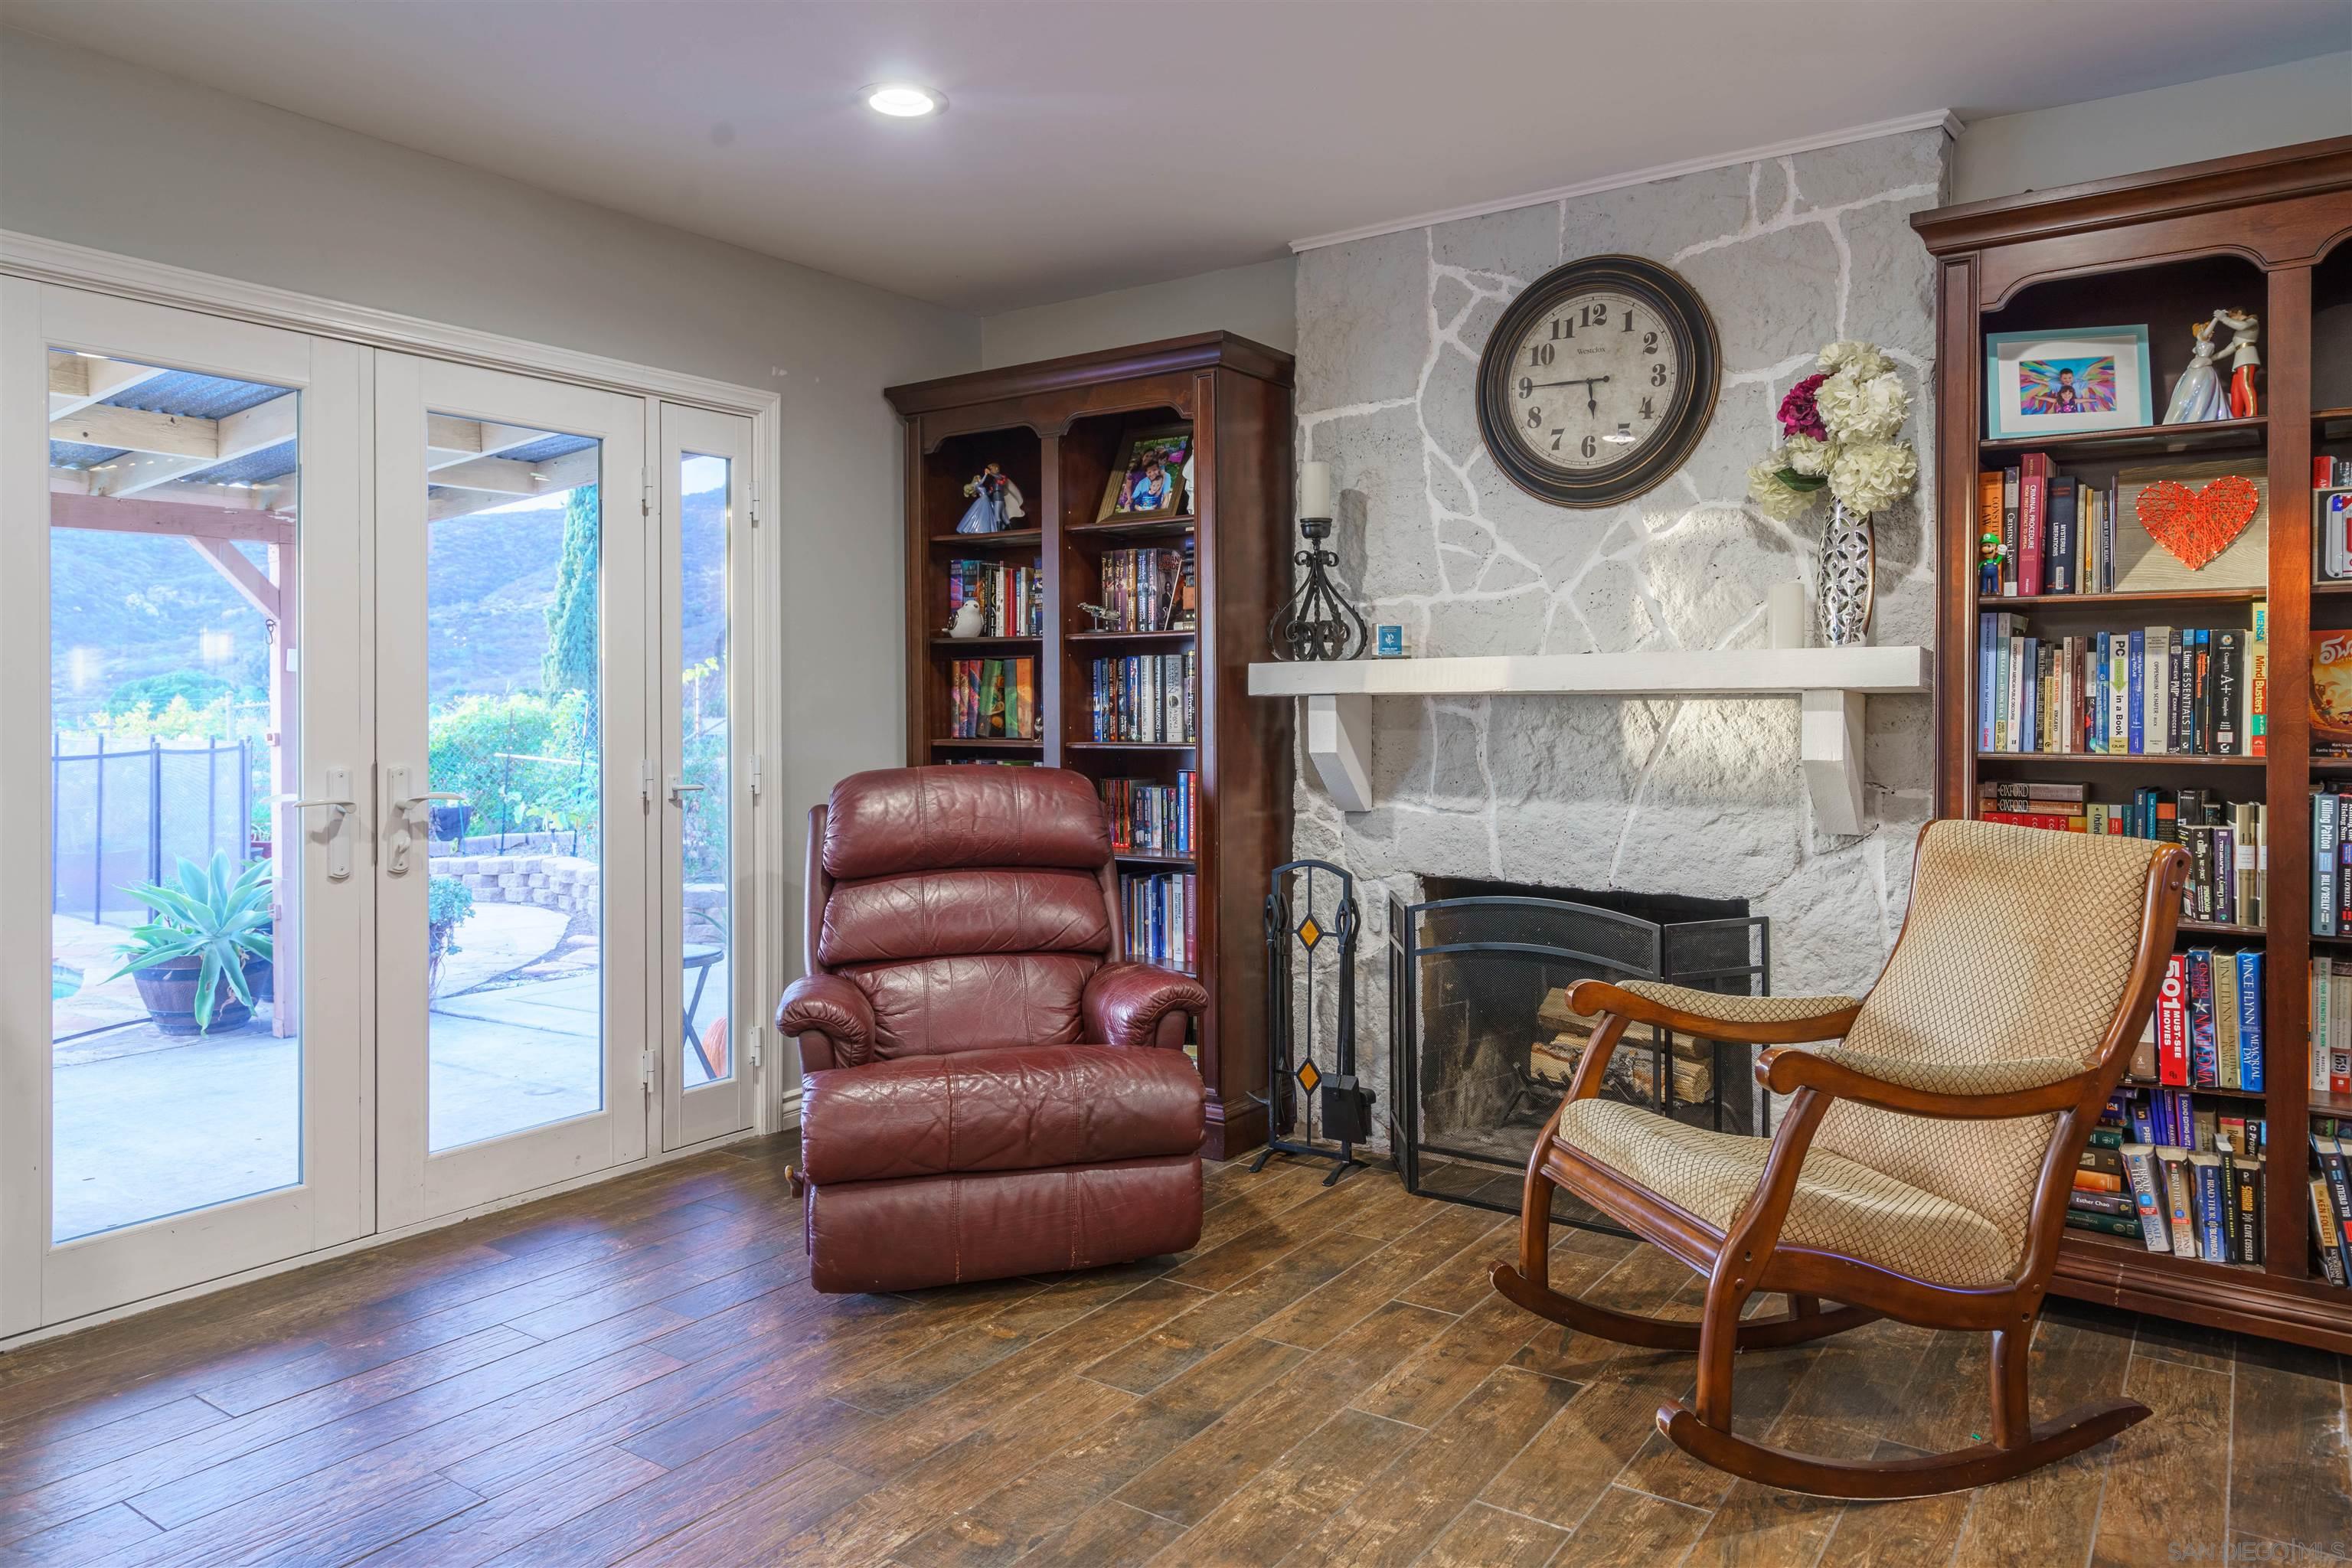
Living room with tan leather seating, a stone fireplace, and glass doors opening to a patio.
Living room with tan leather seating, white built-in bookshelves, a television, and a fish tank.
Living room with tan leather seating, white built-in bookcase, and turquoise refrigerator with an aquarium.
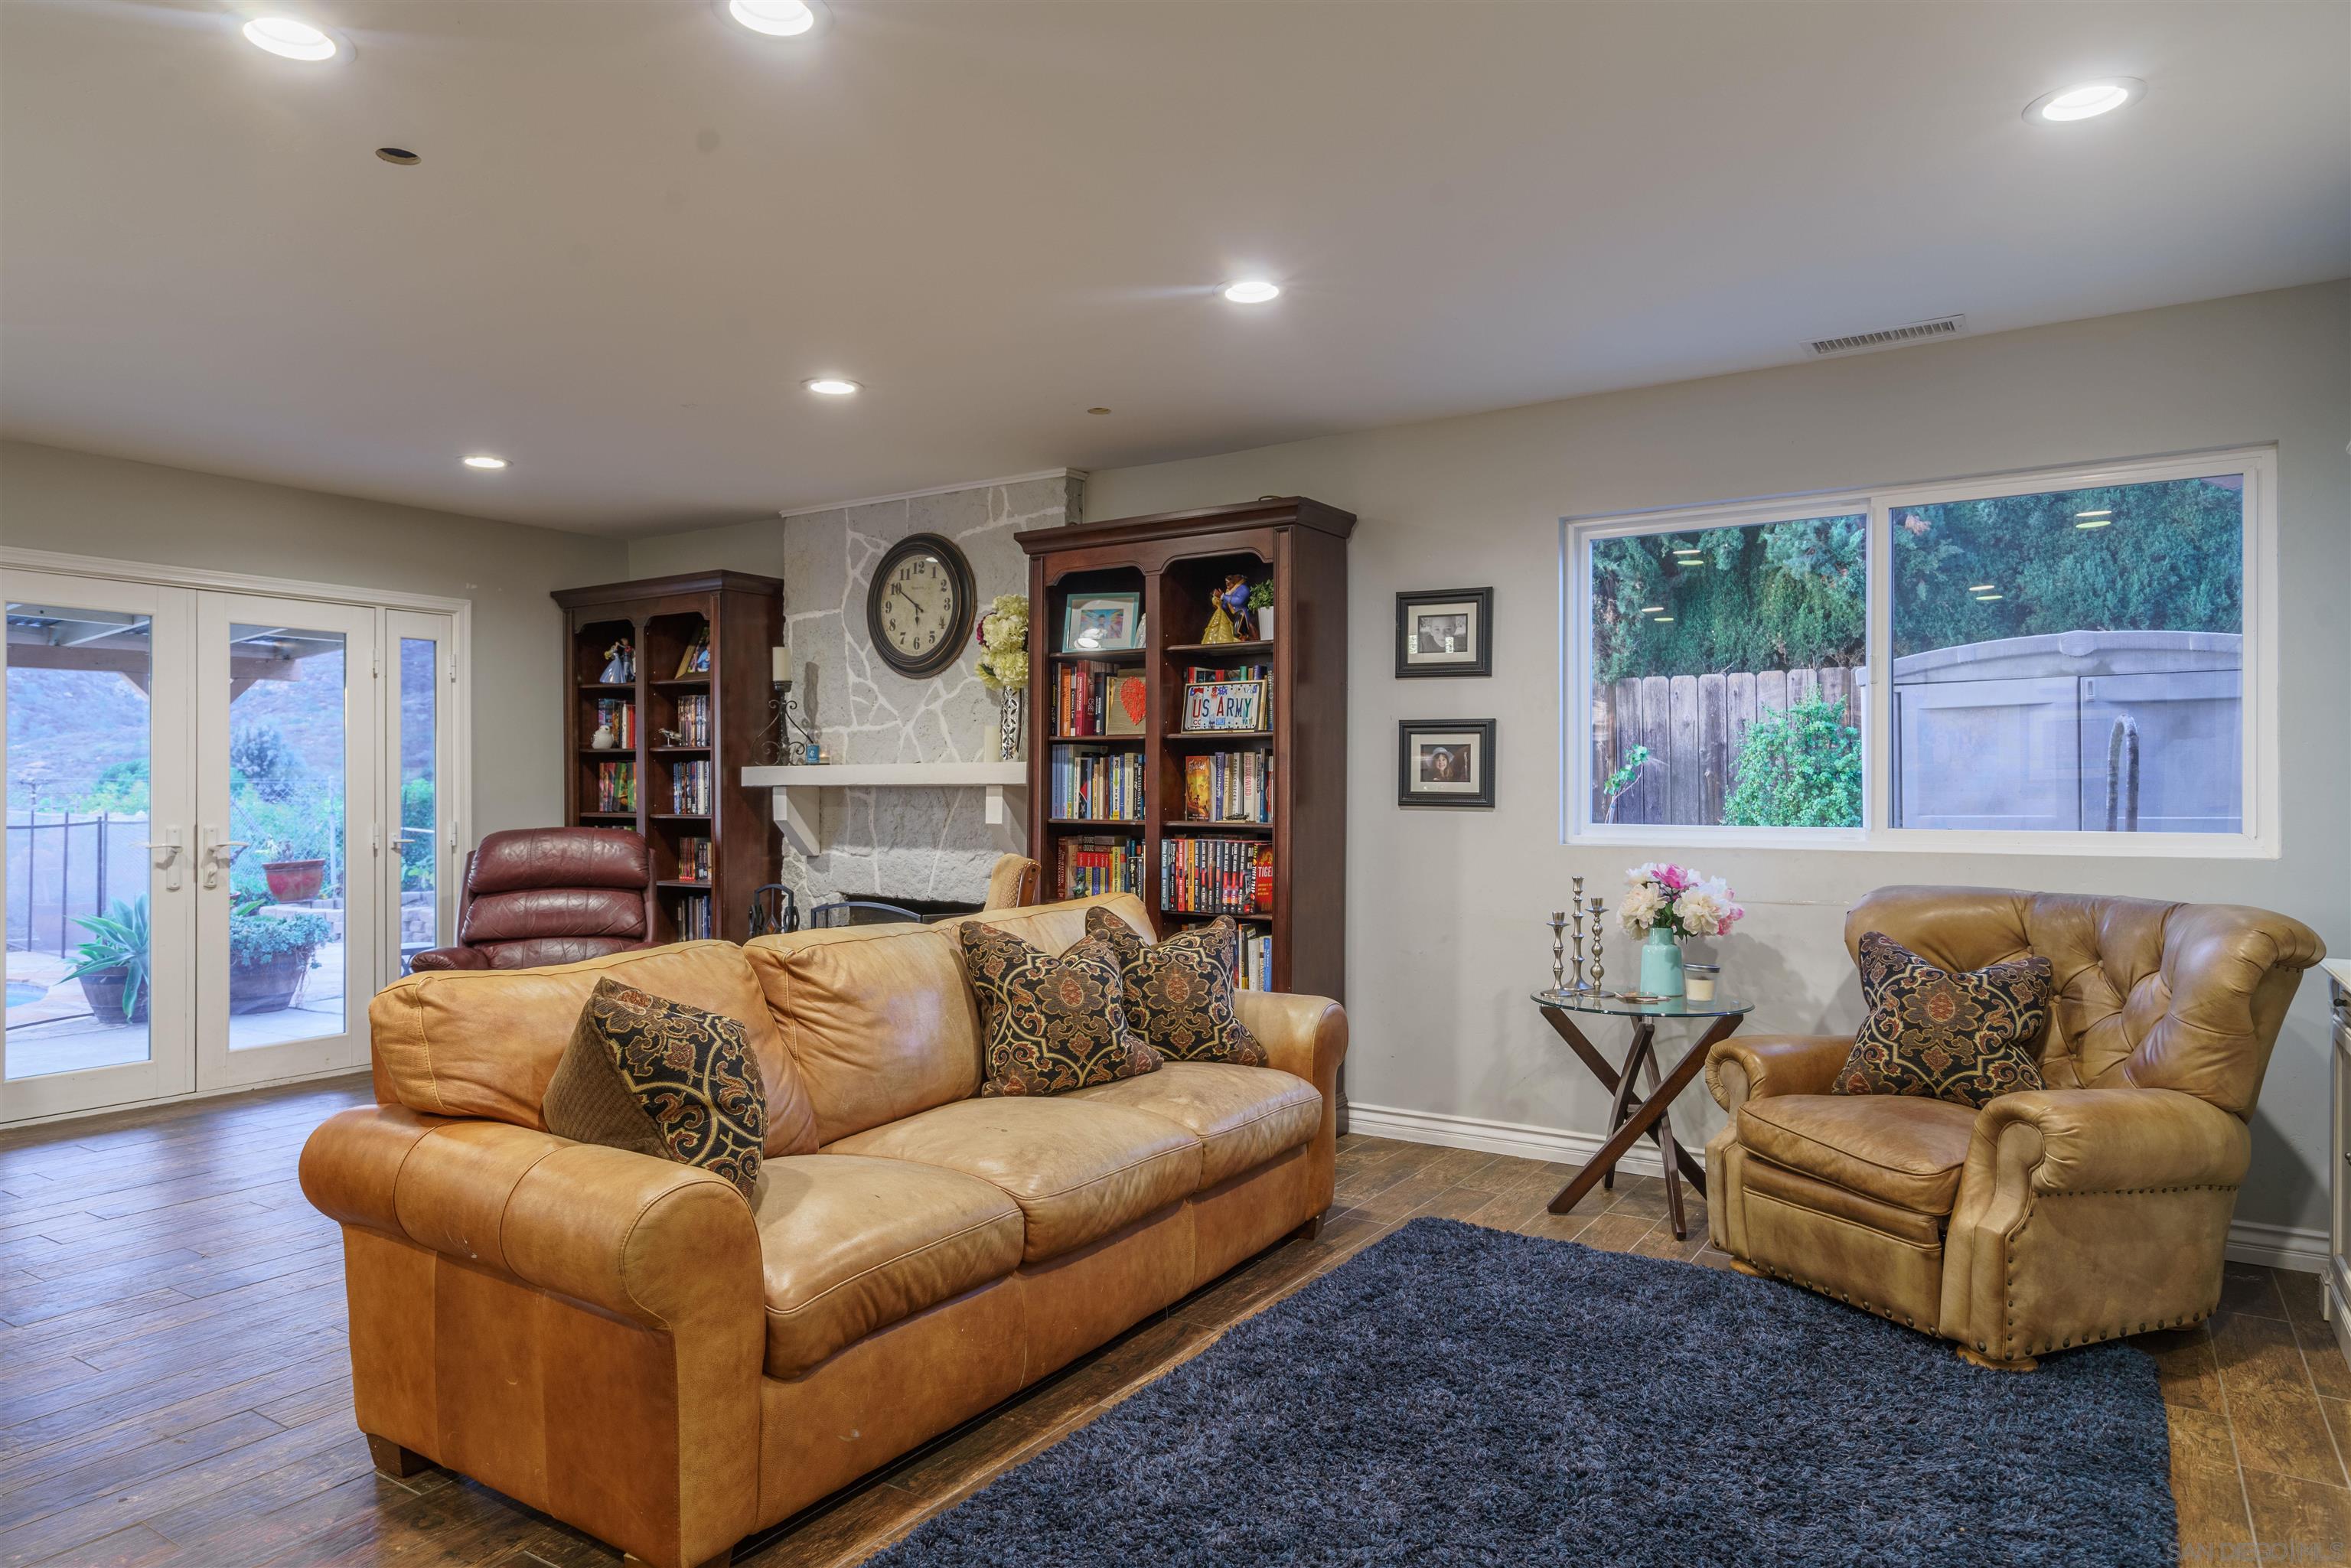
Open-plan living room and kitchen with a tan leather sofa, stone fireplace, and French doors to a patio.
Living room with a stone fireplace, built-in bookcases, and French doors opening to a patio.
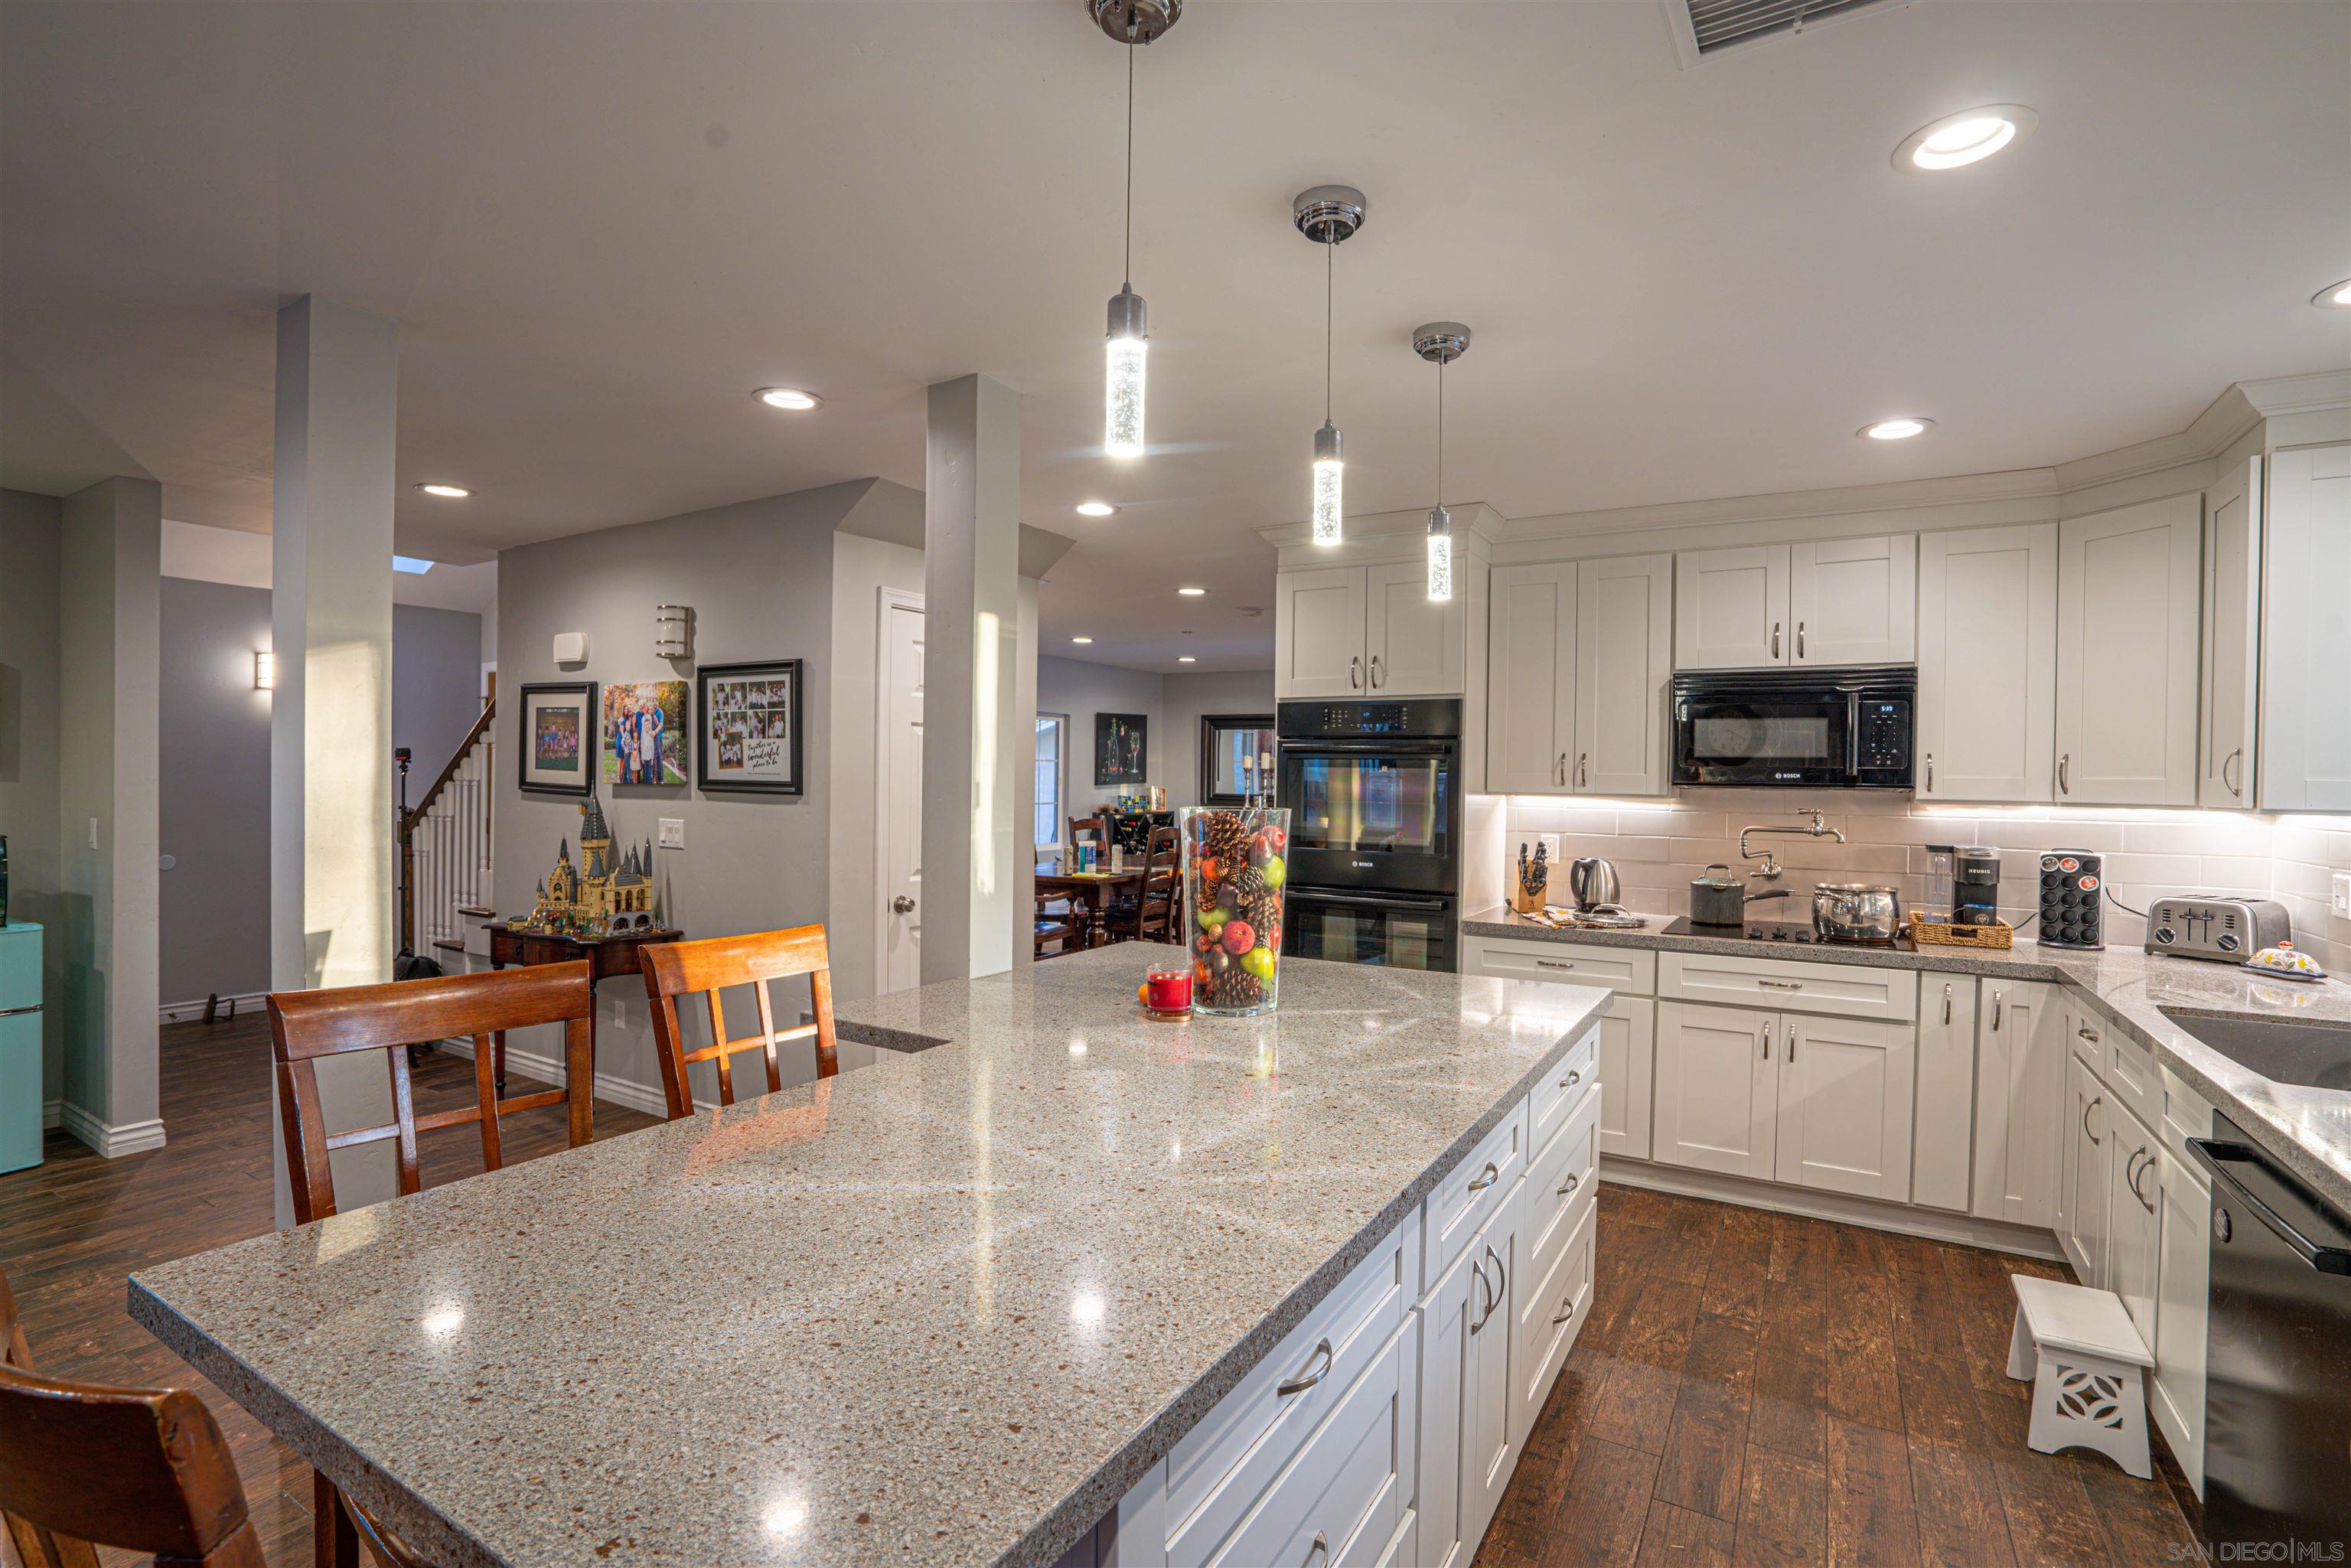
Kitchen with white cabinetry, double ovens, and a large stone island opening to a dining area.
Kitchen with white cabinets, built-in black ovens, stone counters, and a cooktop beneath a pot filler.
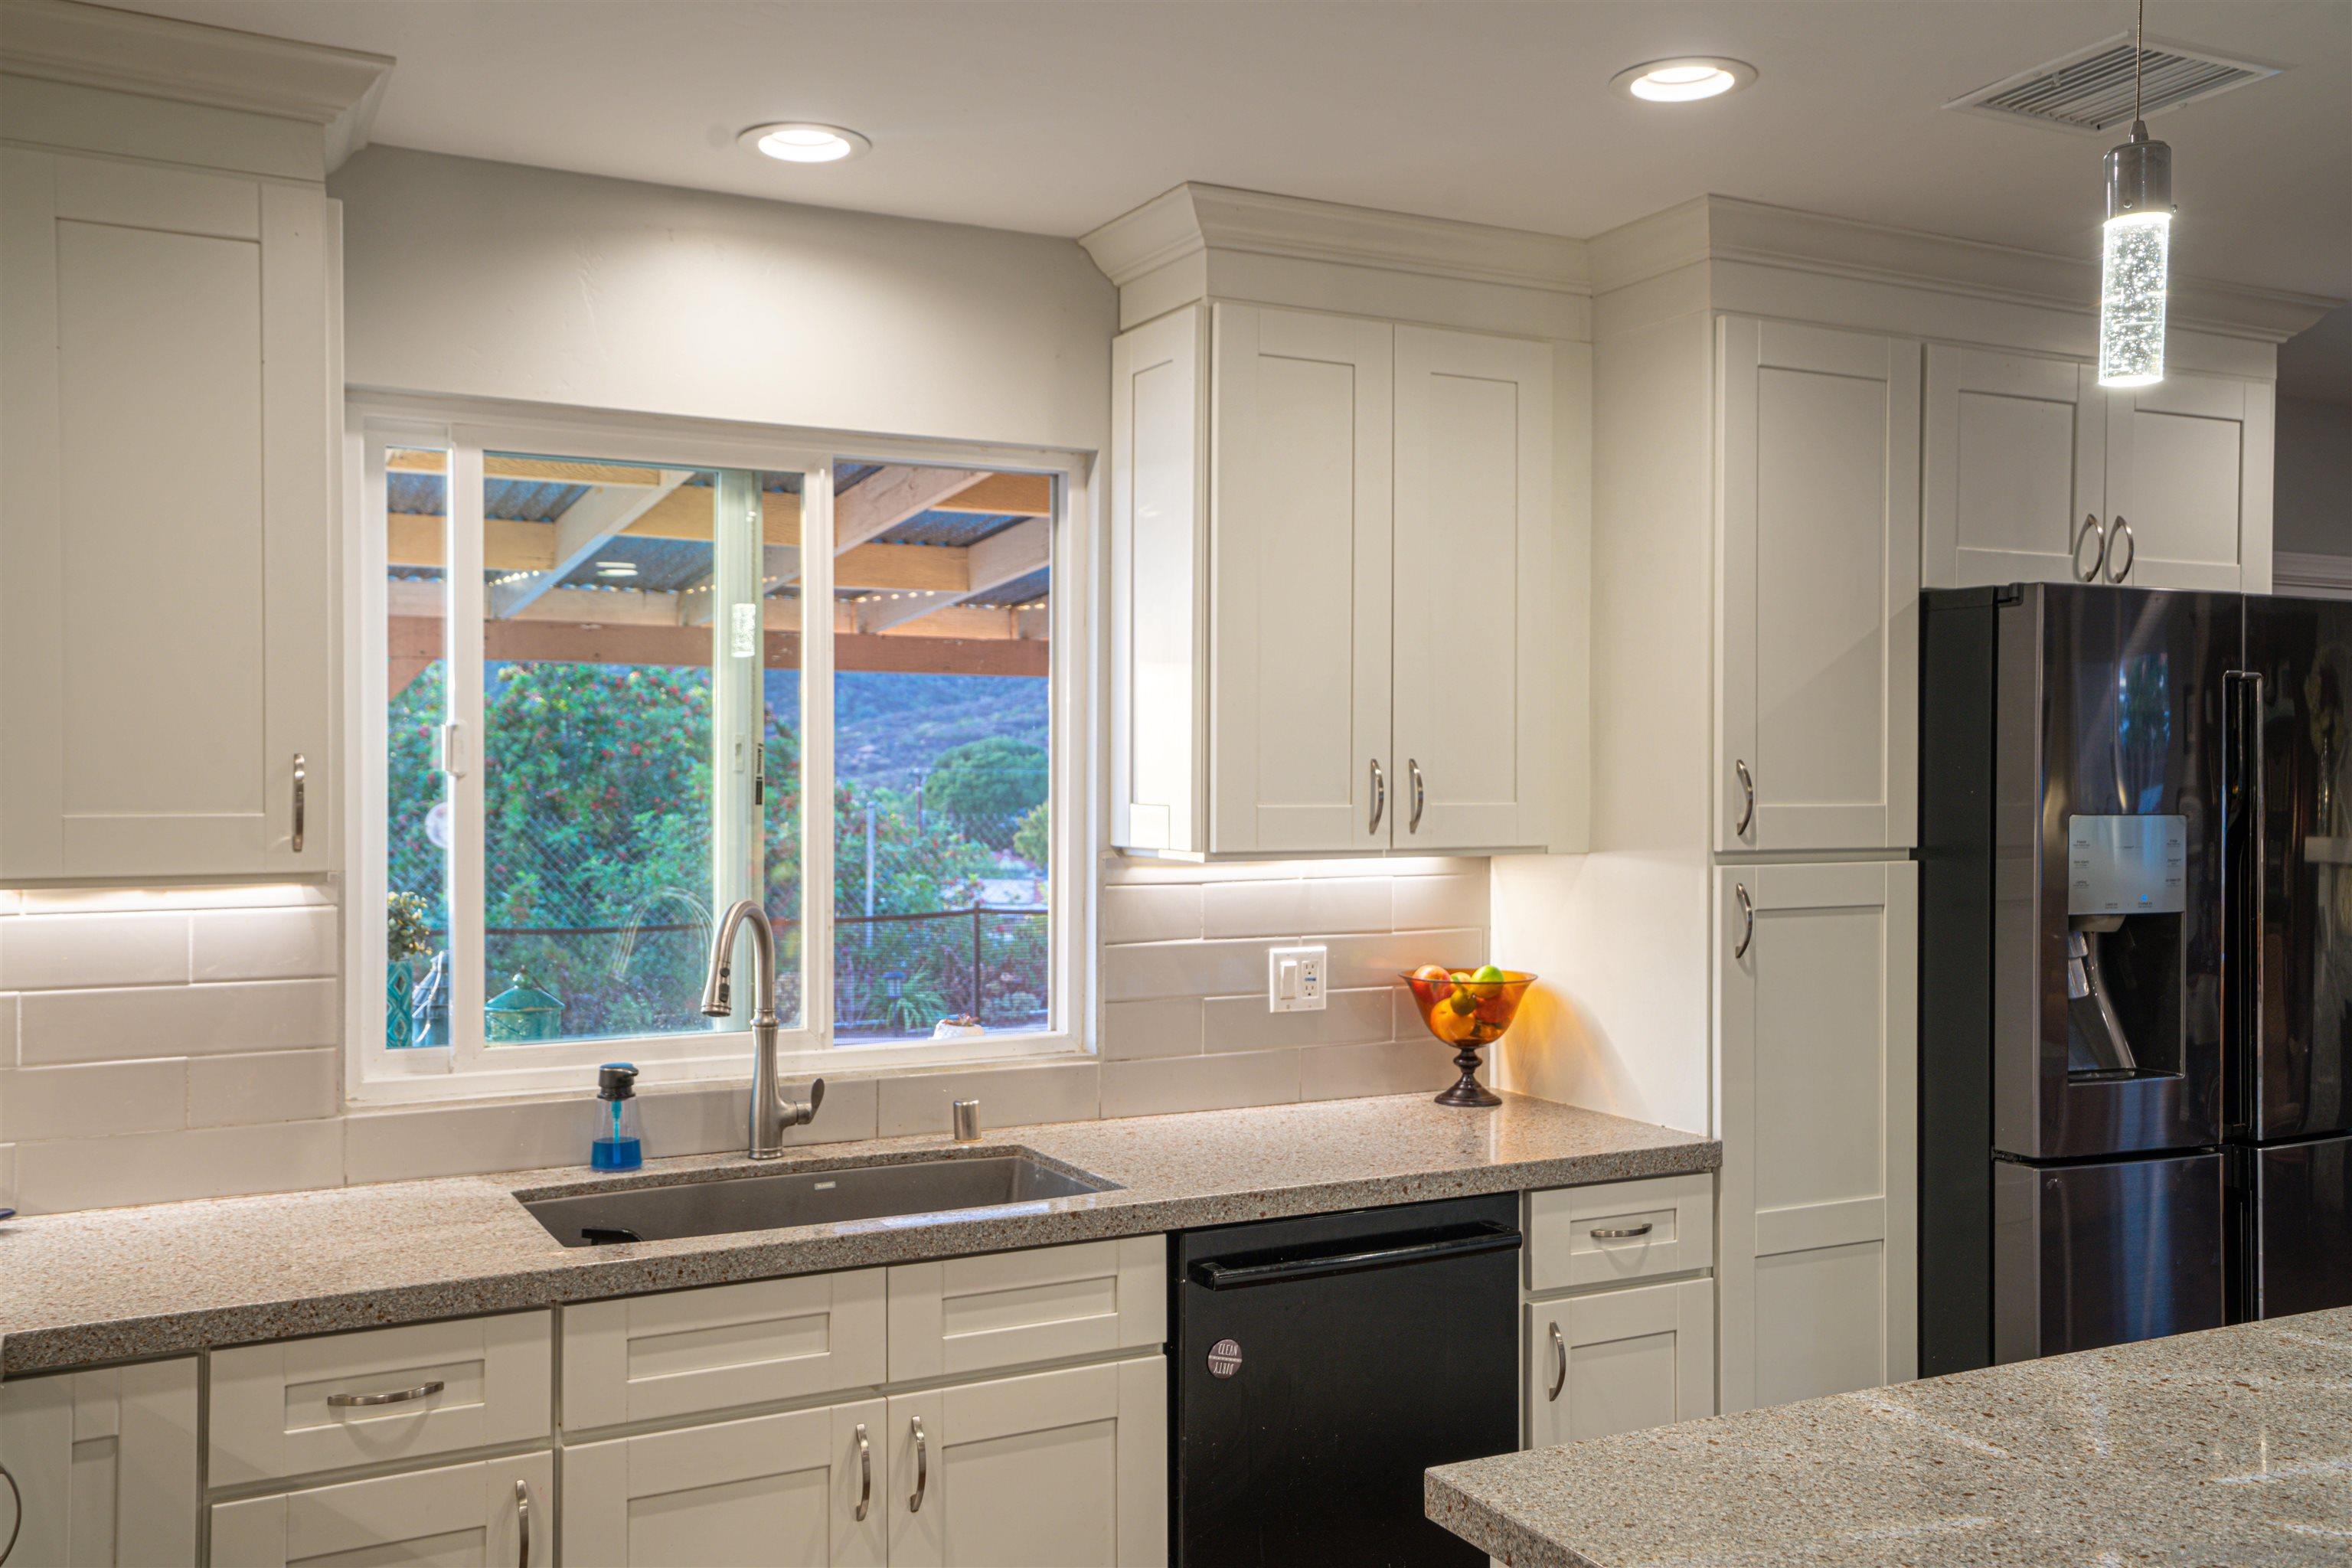
Kitchen sink beneath a large window overlooking a covered patio and leafy garden.
Bright kitchen with white cabinets, stone counters, and a sink beneath a garden-facing window.
Dining room with a dark wood table and chairs beside a wide street-facing window.
Dining room with a large dark wood table, matching chairs, and a wide window.
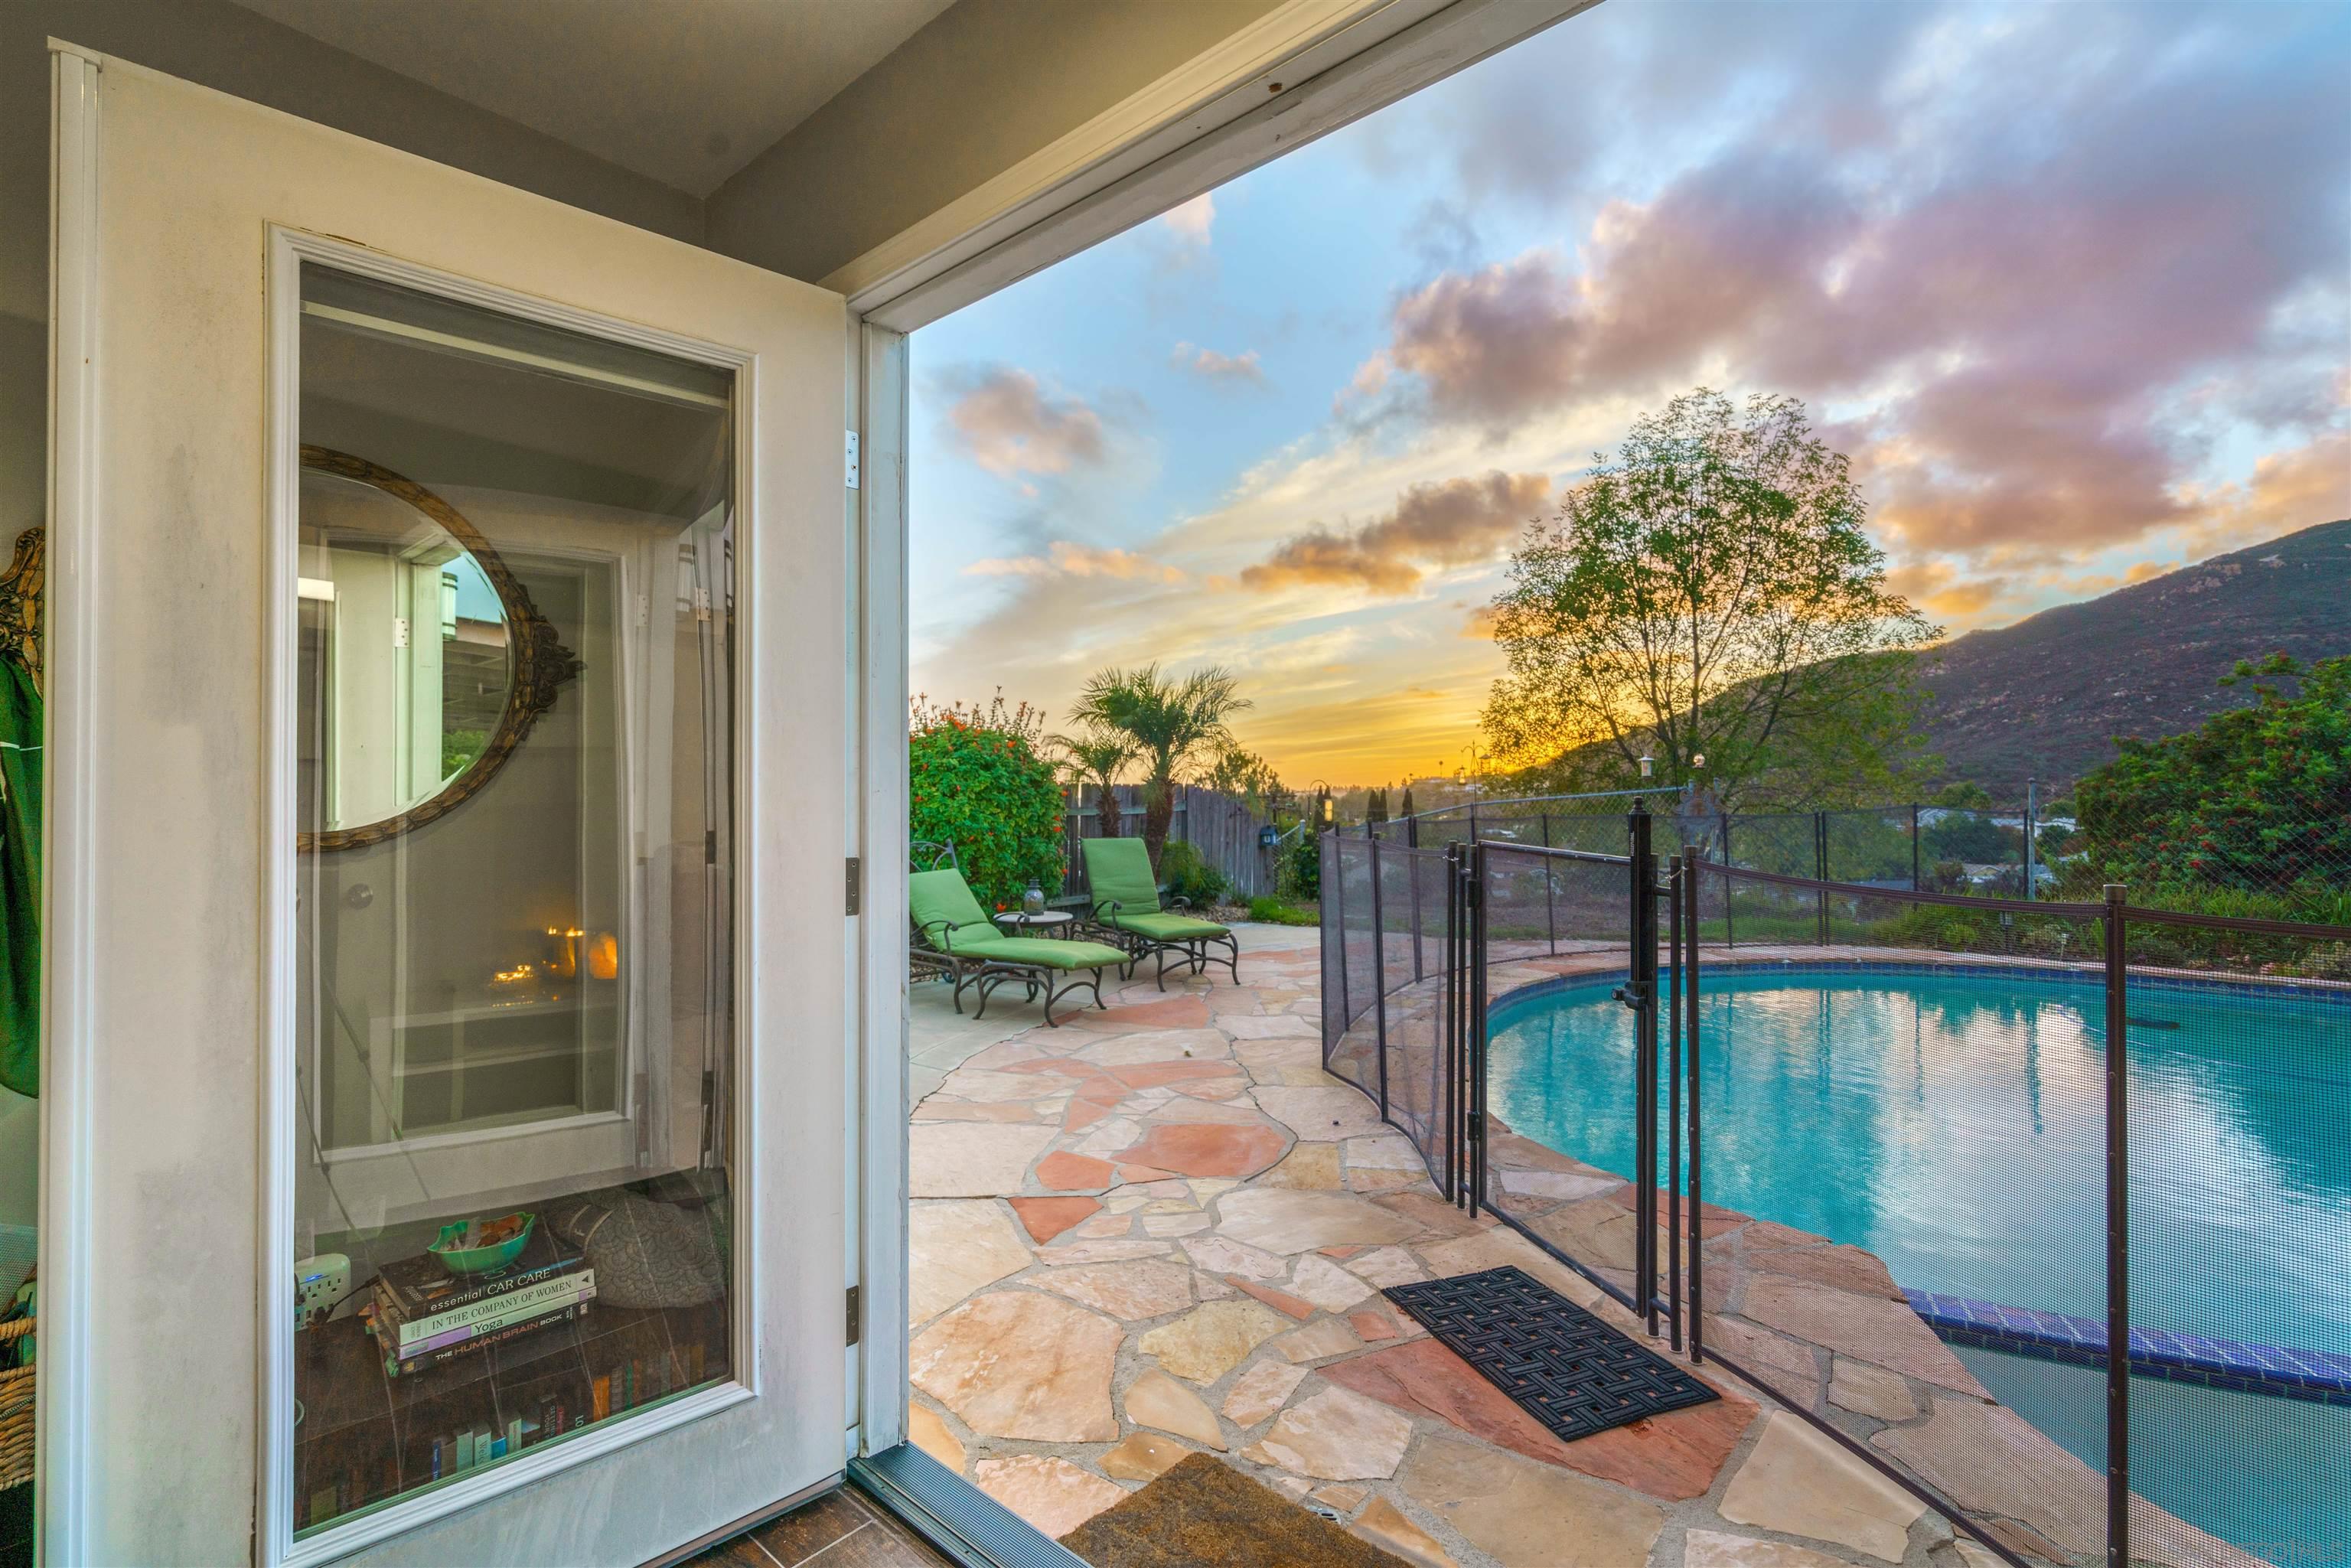
Bedroom with a white bed and glass doors overlooking a swimming pool.
Bathroom with a pedestal sink, mirrored wall, hanging towels, and blue shower curtain.
Furnished bedroom with a purple-covered bed, dark wood furniture, ceiling fan, and wide windows with blinds.
Bathroom with a white vanity, framed mirror, and glass shower enclosure.
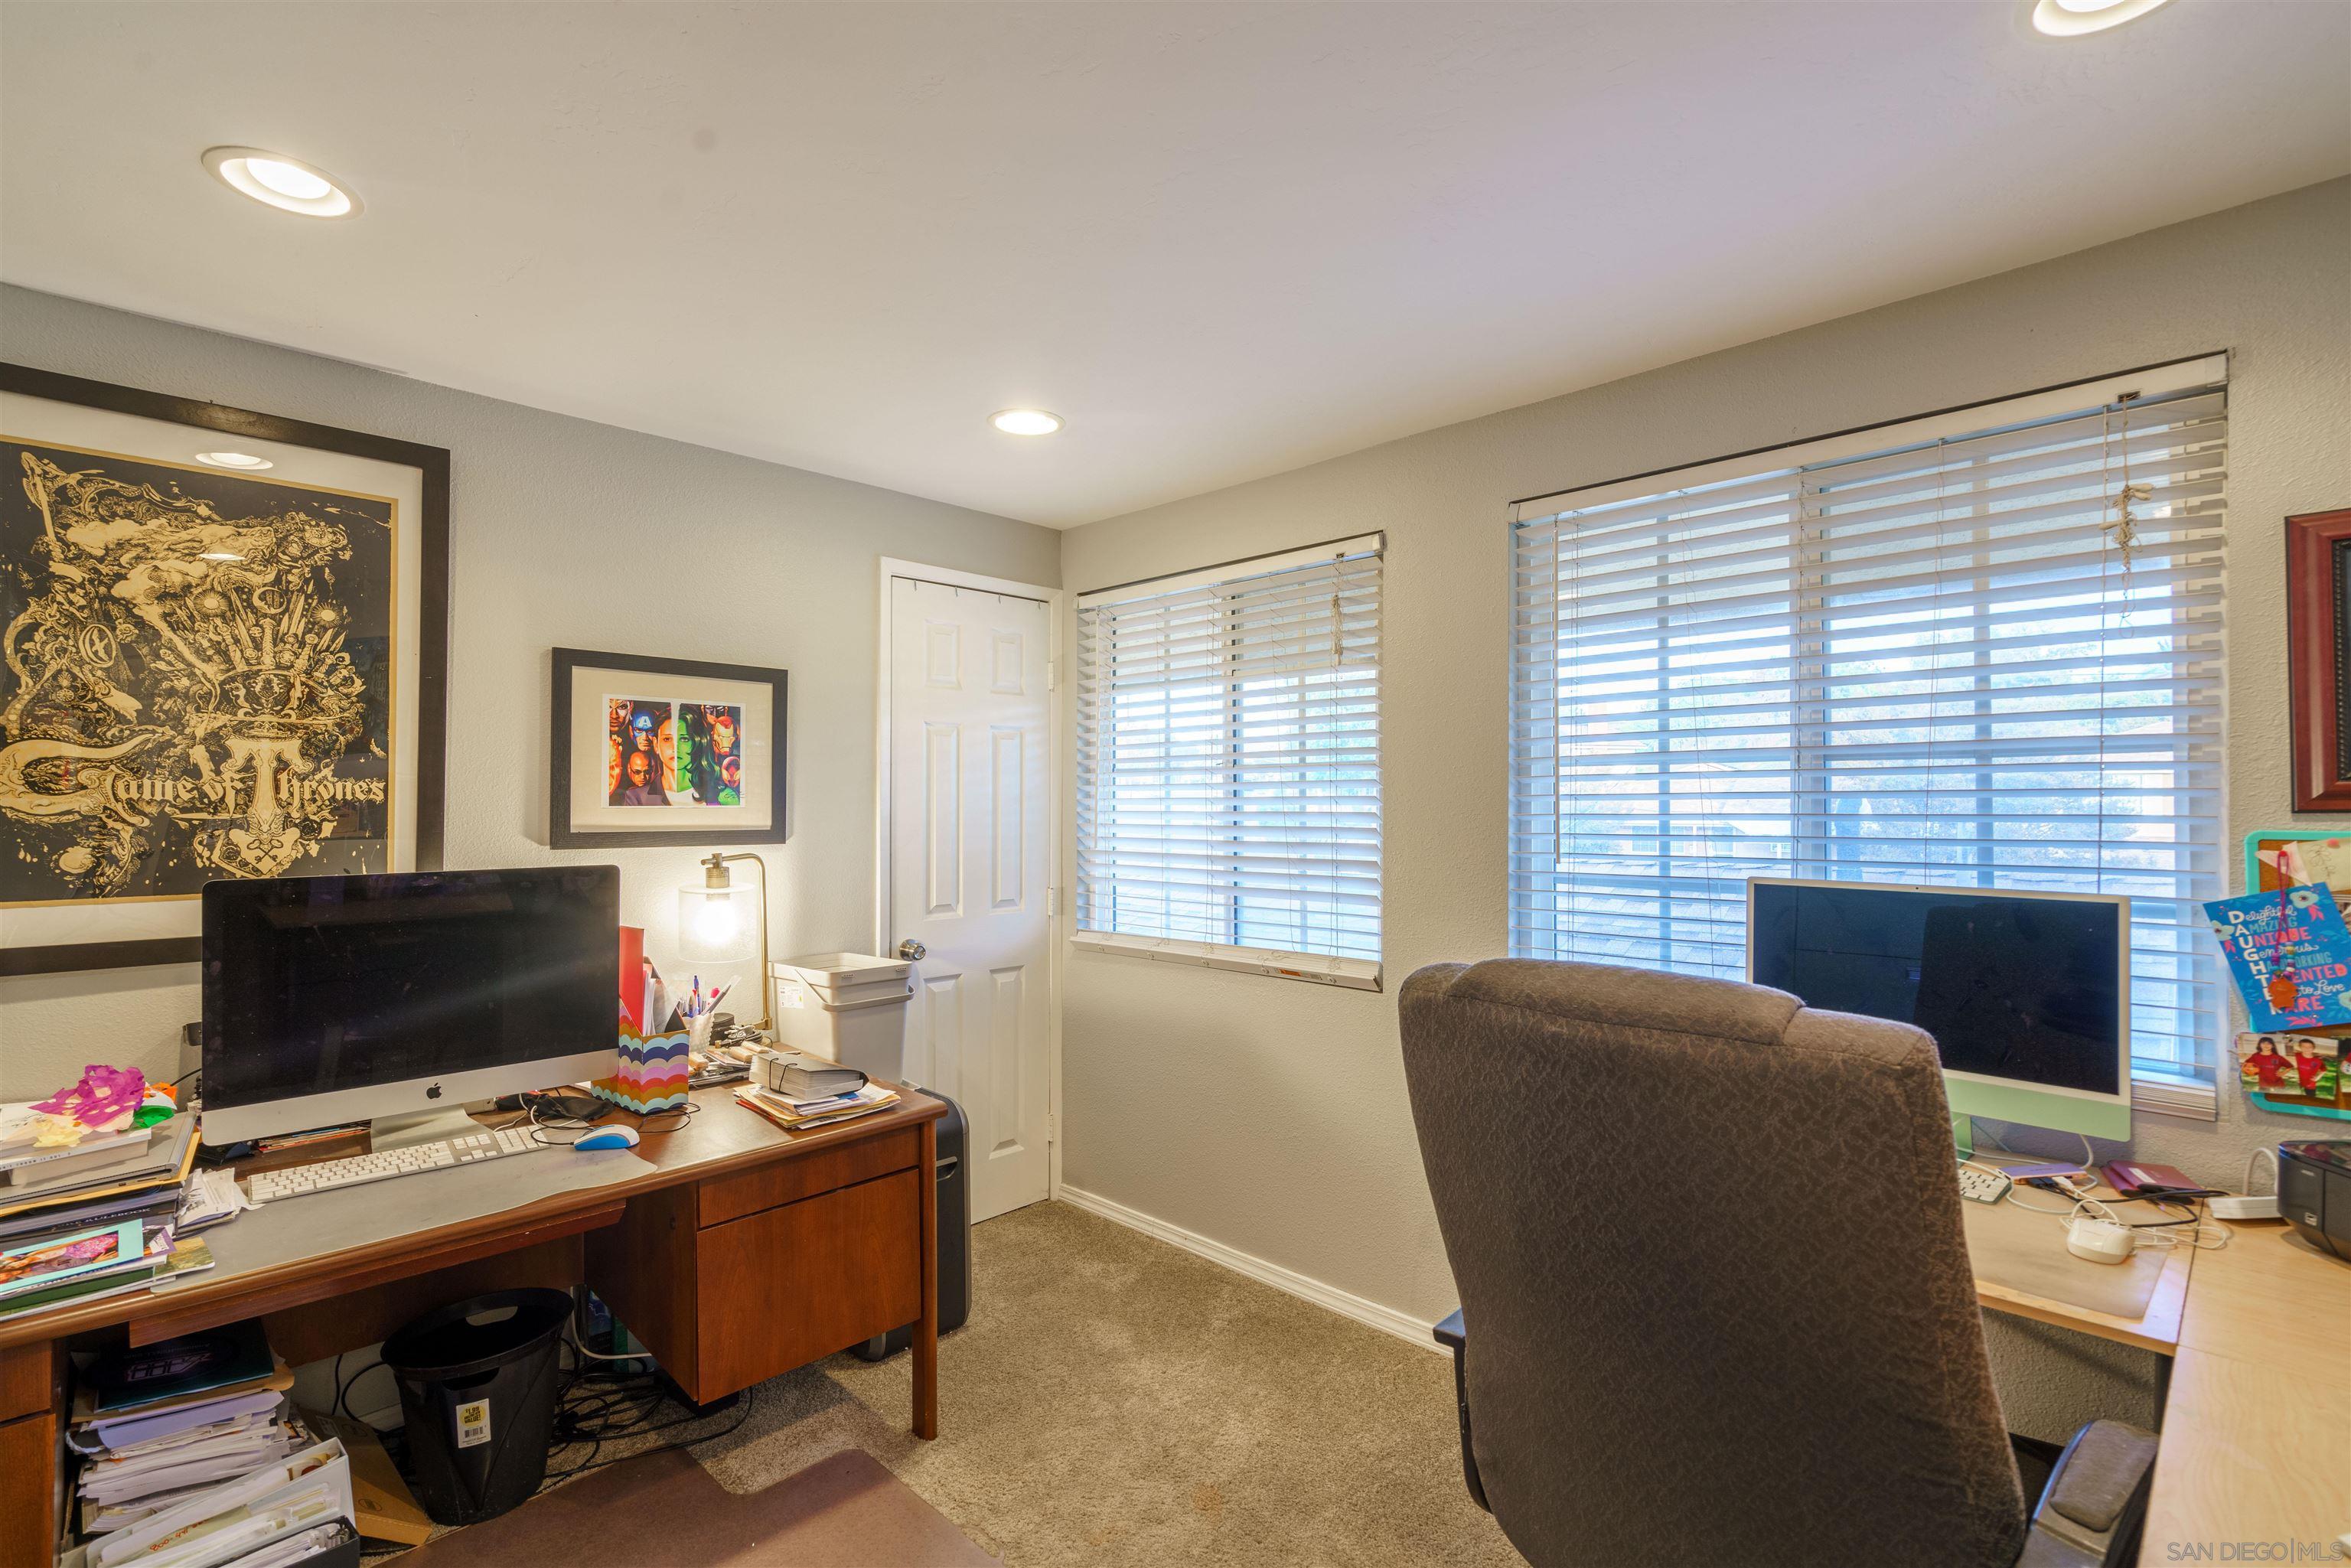
Home office with two computer desks, a large chair, and bright windows with blinds.
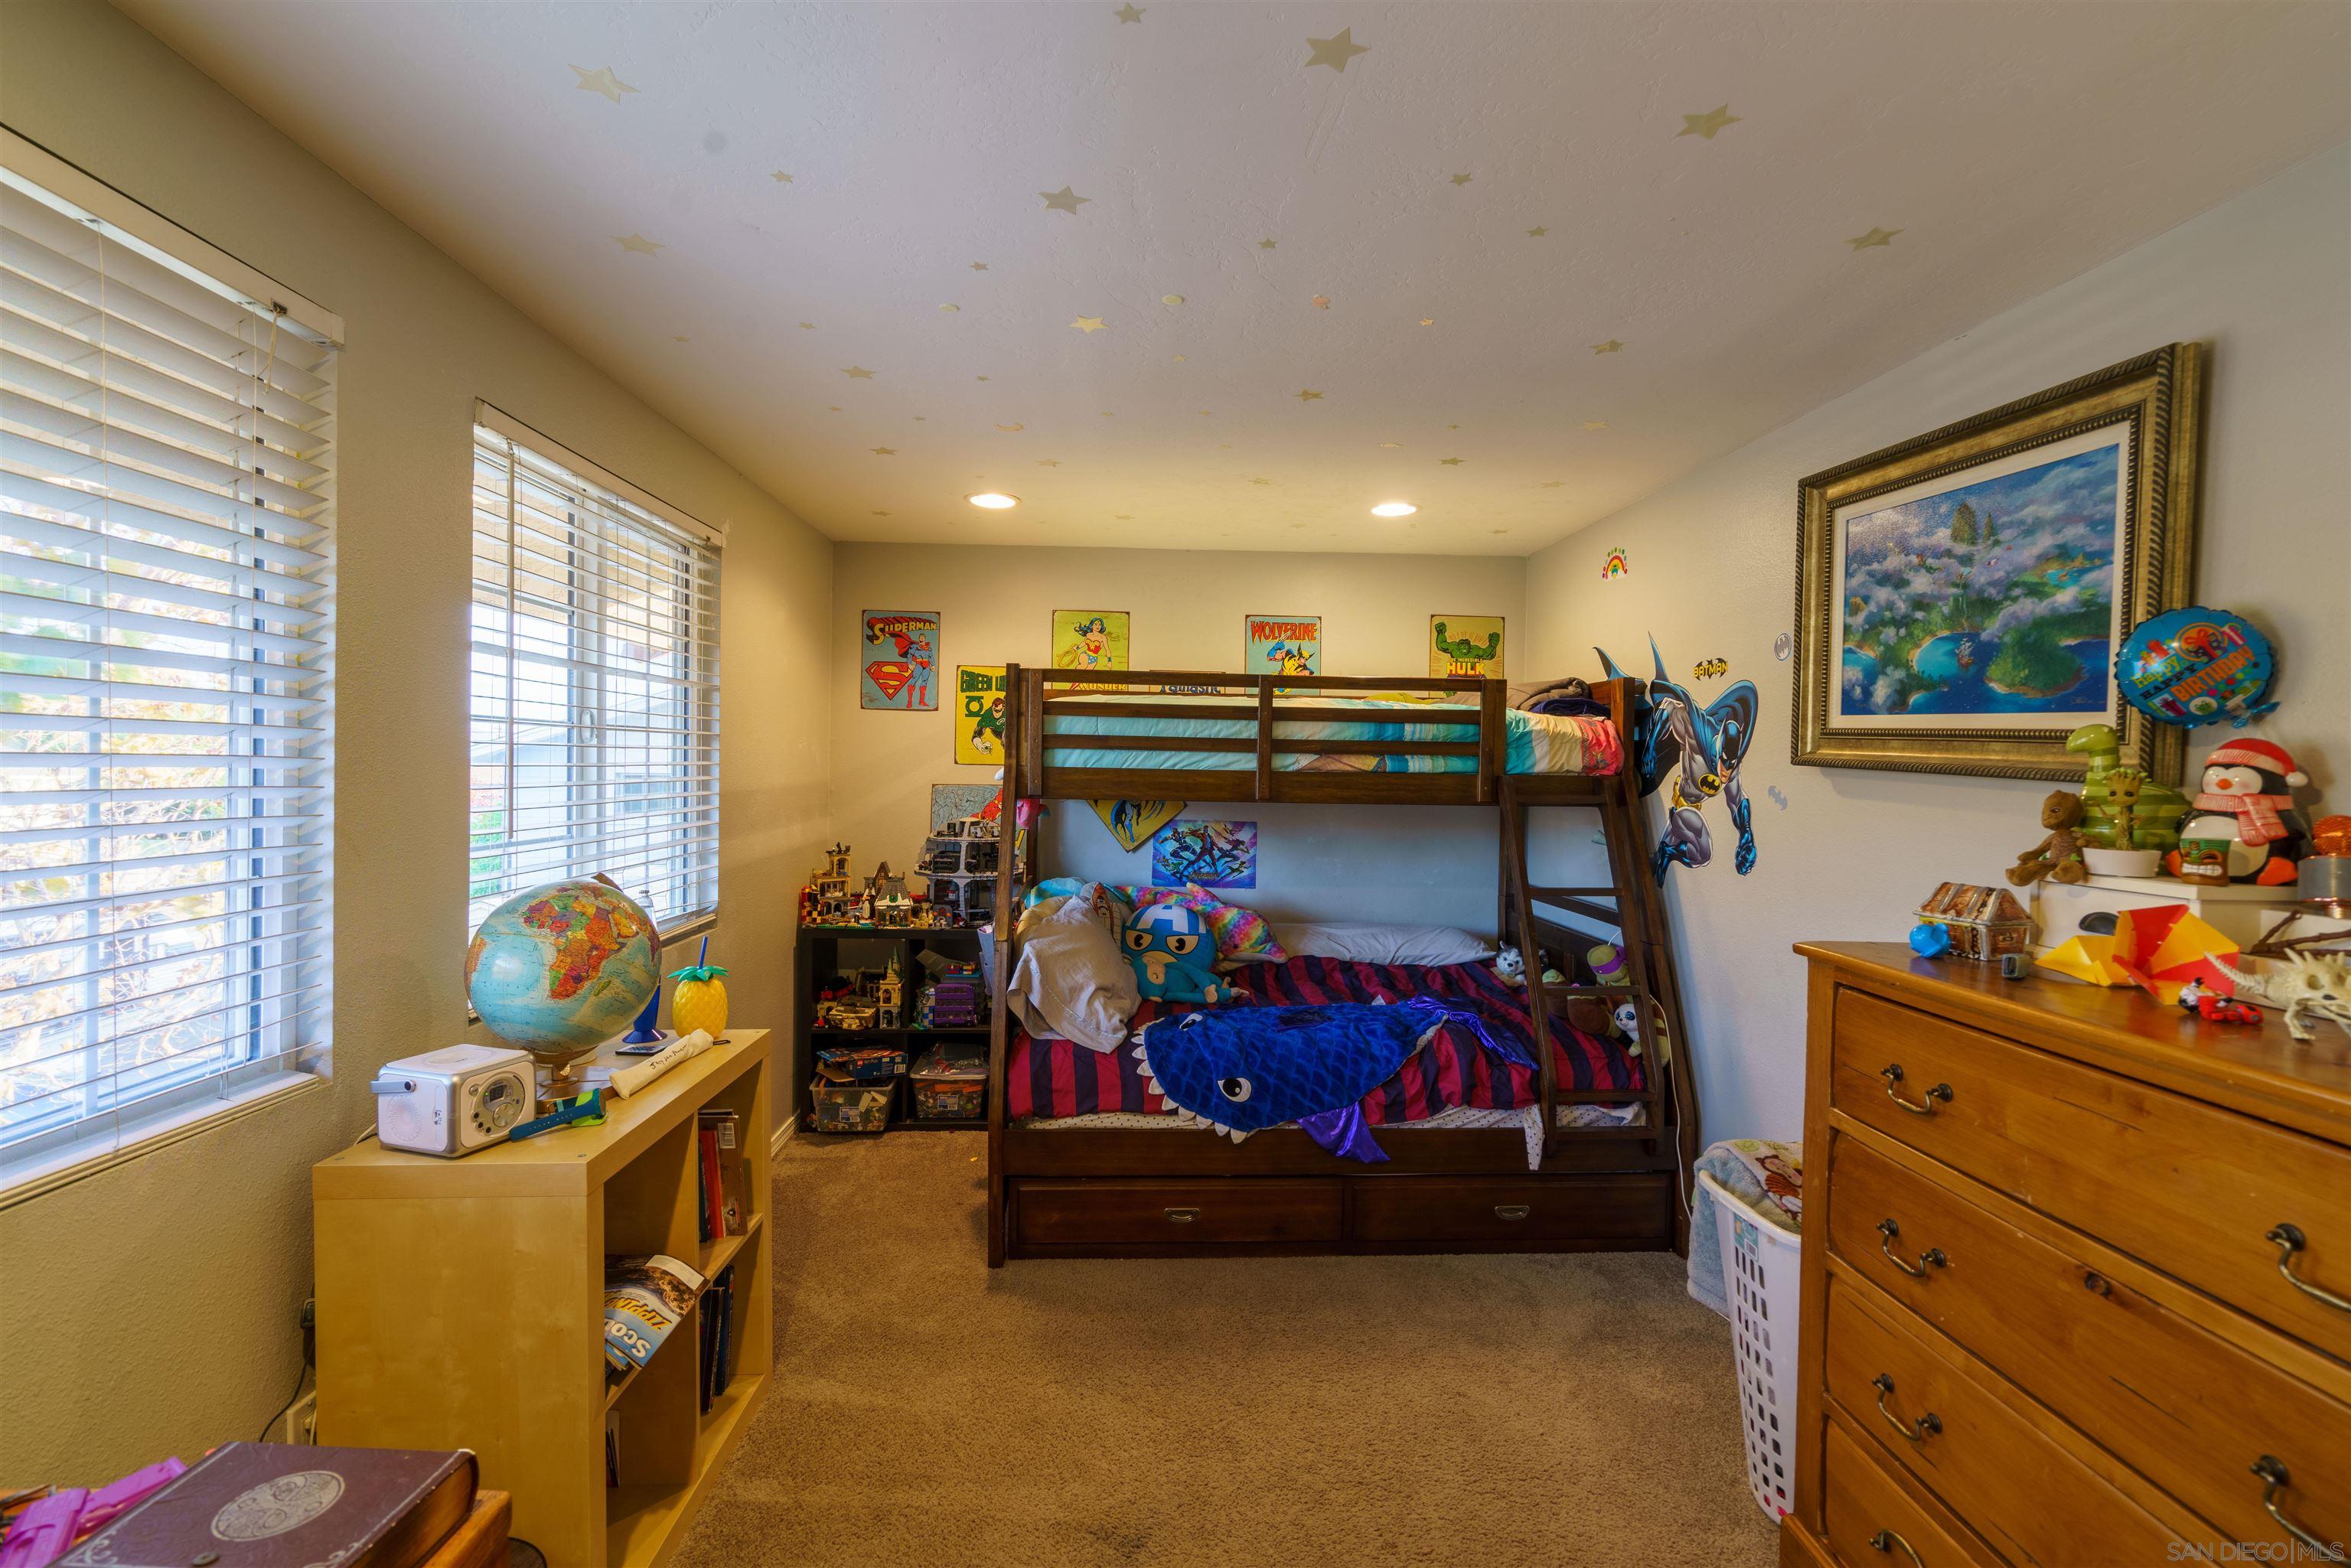
Bedroom with a wooden bunk bed, superhero bedding and decor, ceiling stars, and two large windows.
Child's bedroom with a plush-toy-covered bed, bookshelf, gray curtains, and star-decorated ceiling.
Bathroom with a double-sink vanity, large framed mirror, and tiled bathtub behind a white shower curtain.
Patio pool and green lounge chairs overlook a hillside beneath a colorful sunset.
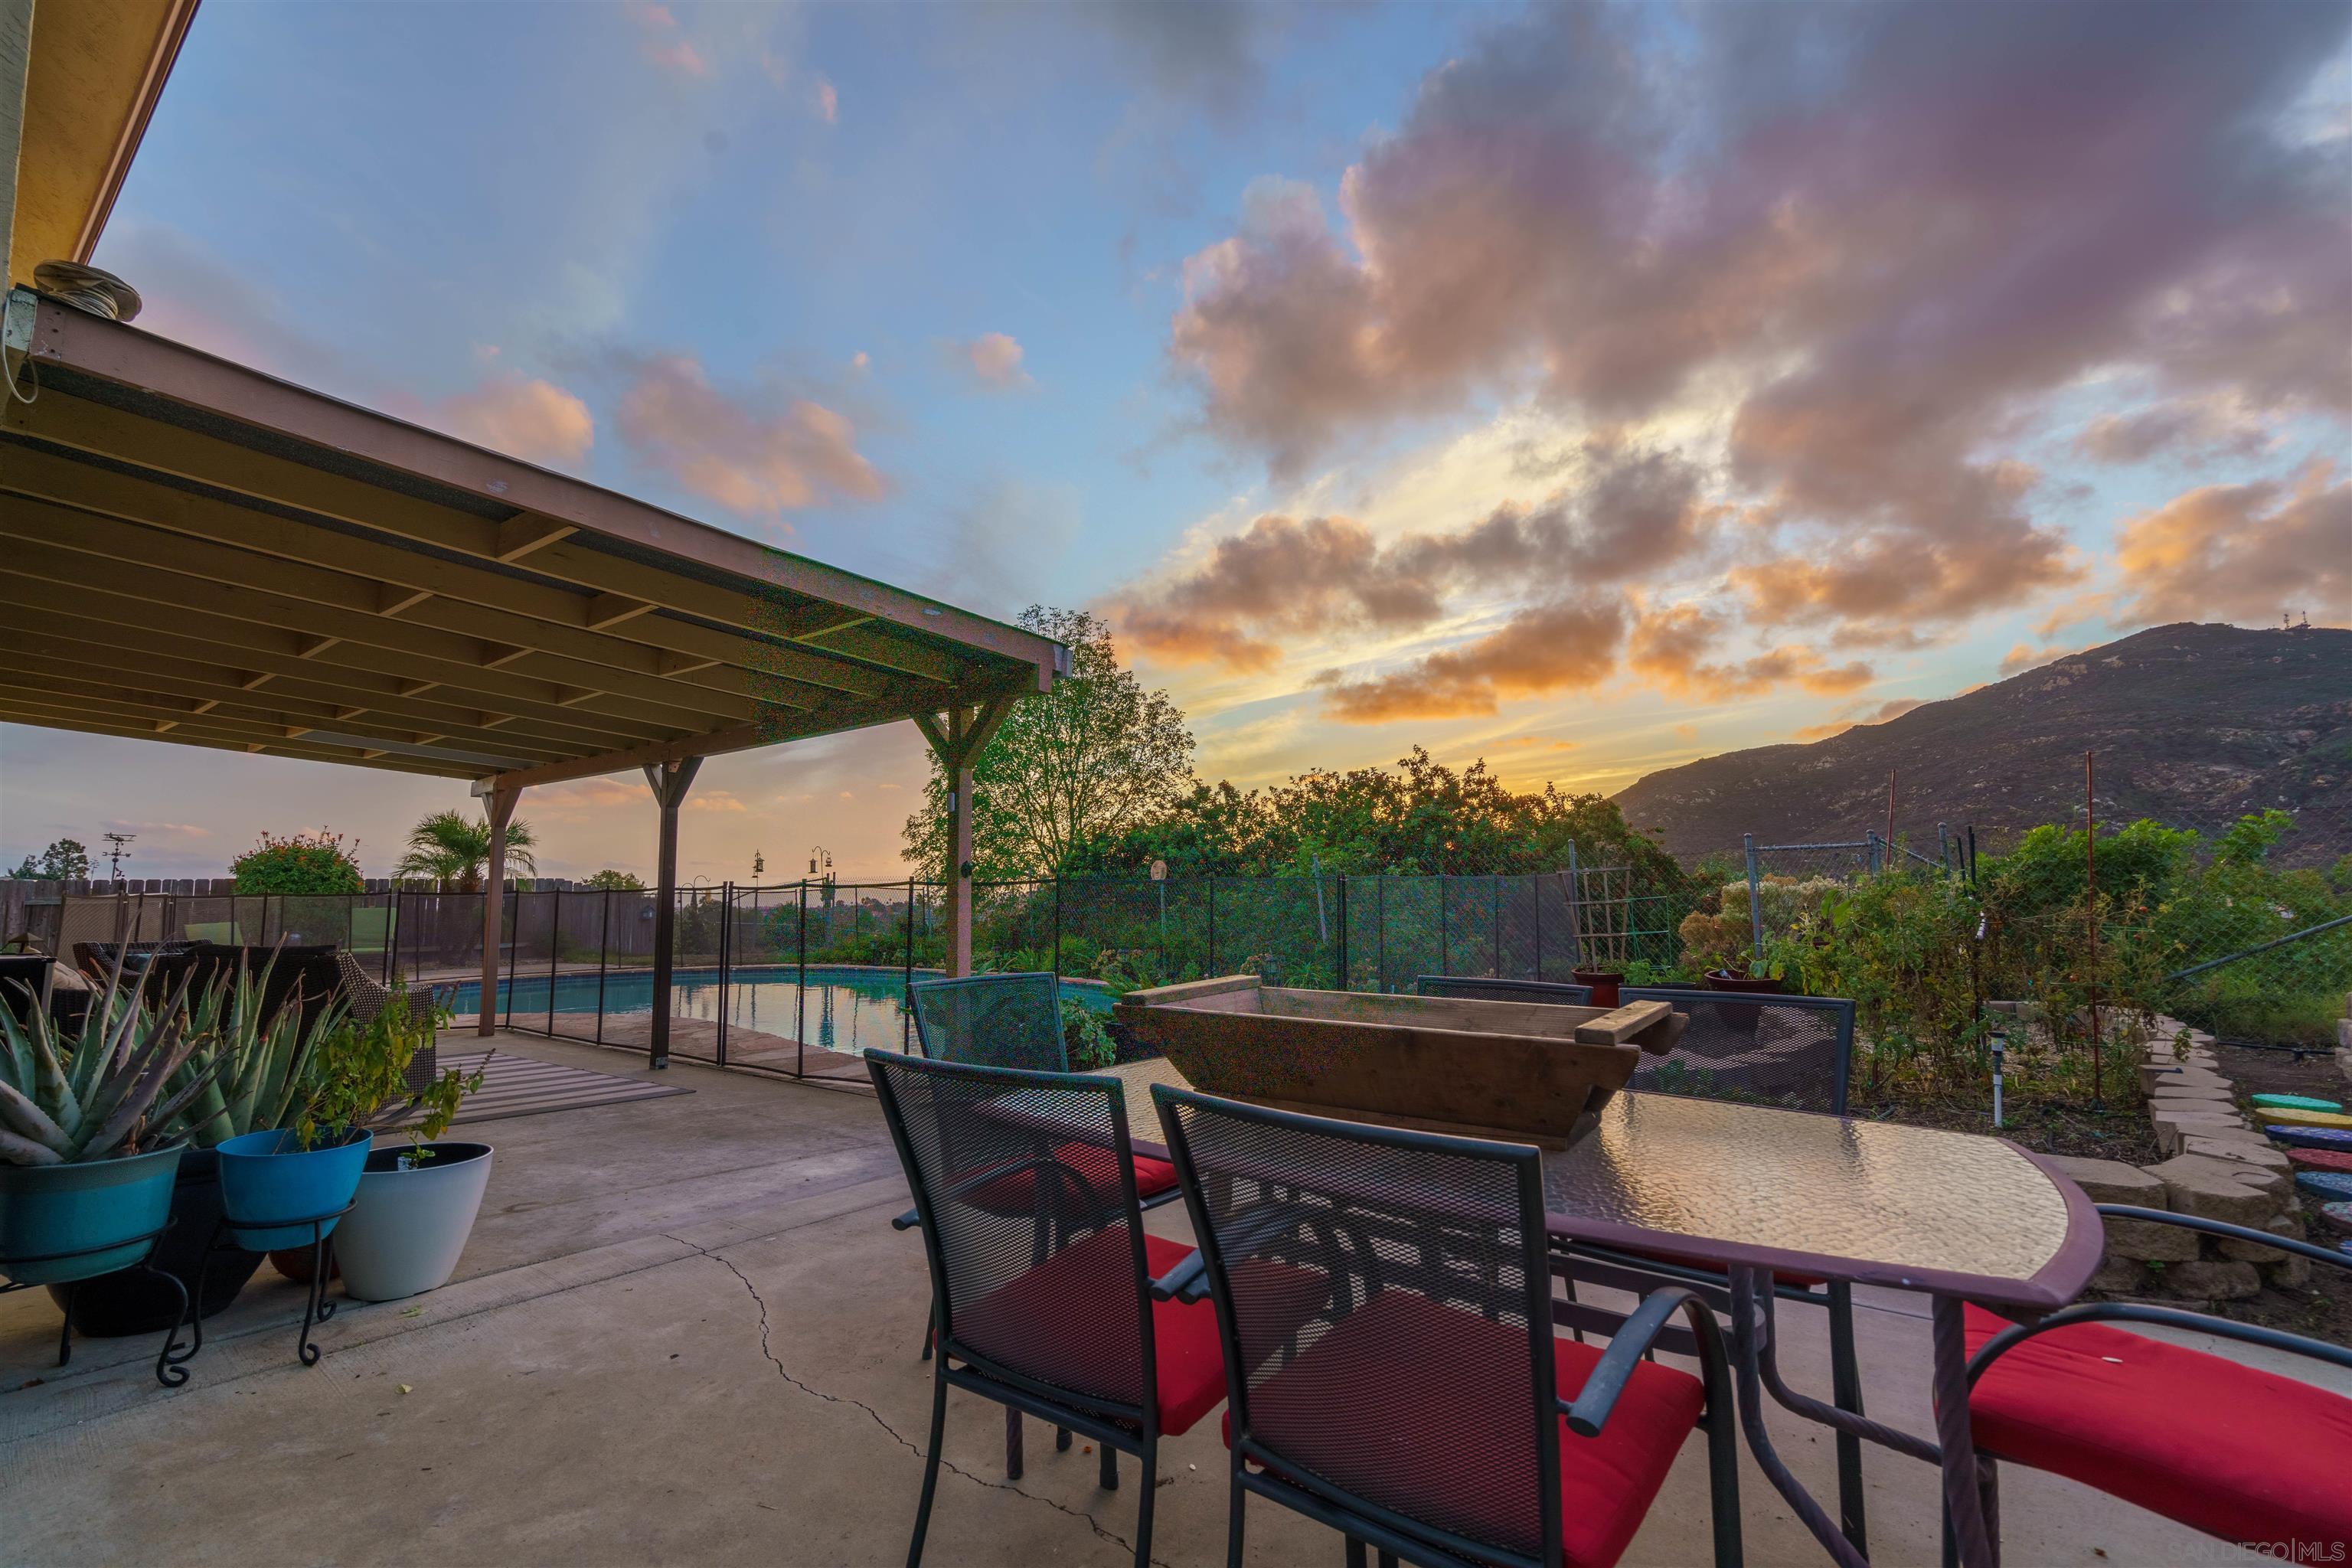
Backyard patio with covered seating, a pool, outdoor dining set, and mountain views at dusk.
Backyard pool with safety fence, flagstone patio, covered seating, and hills beyond.
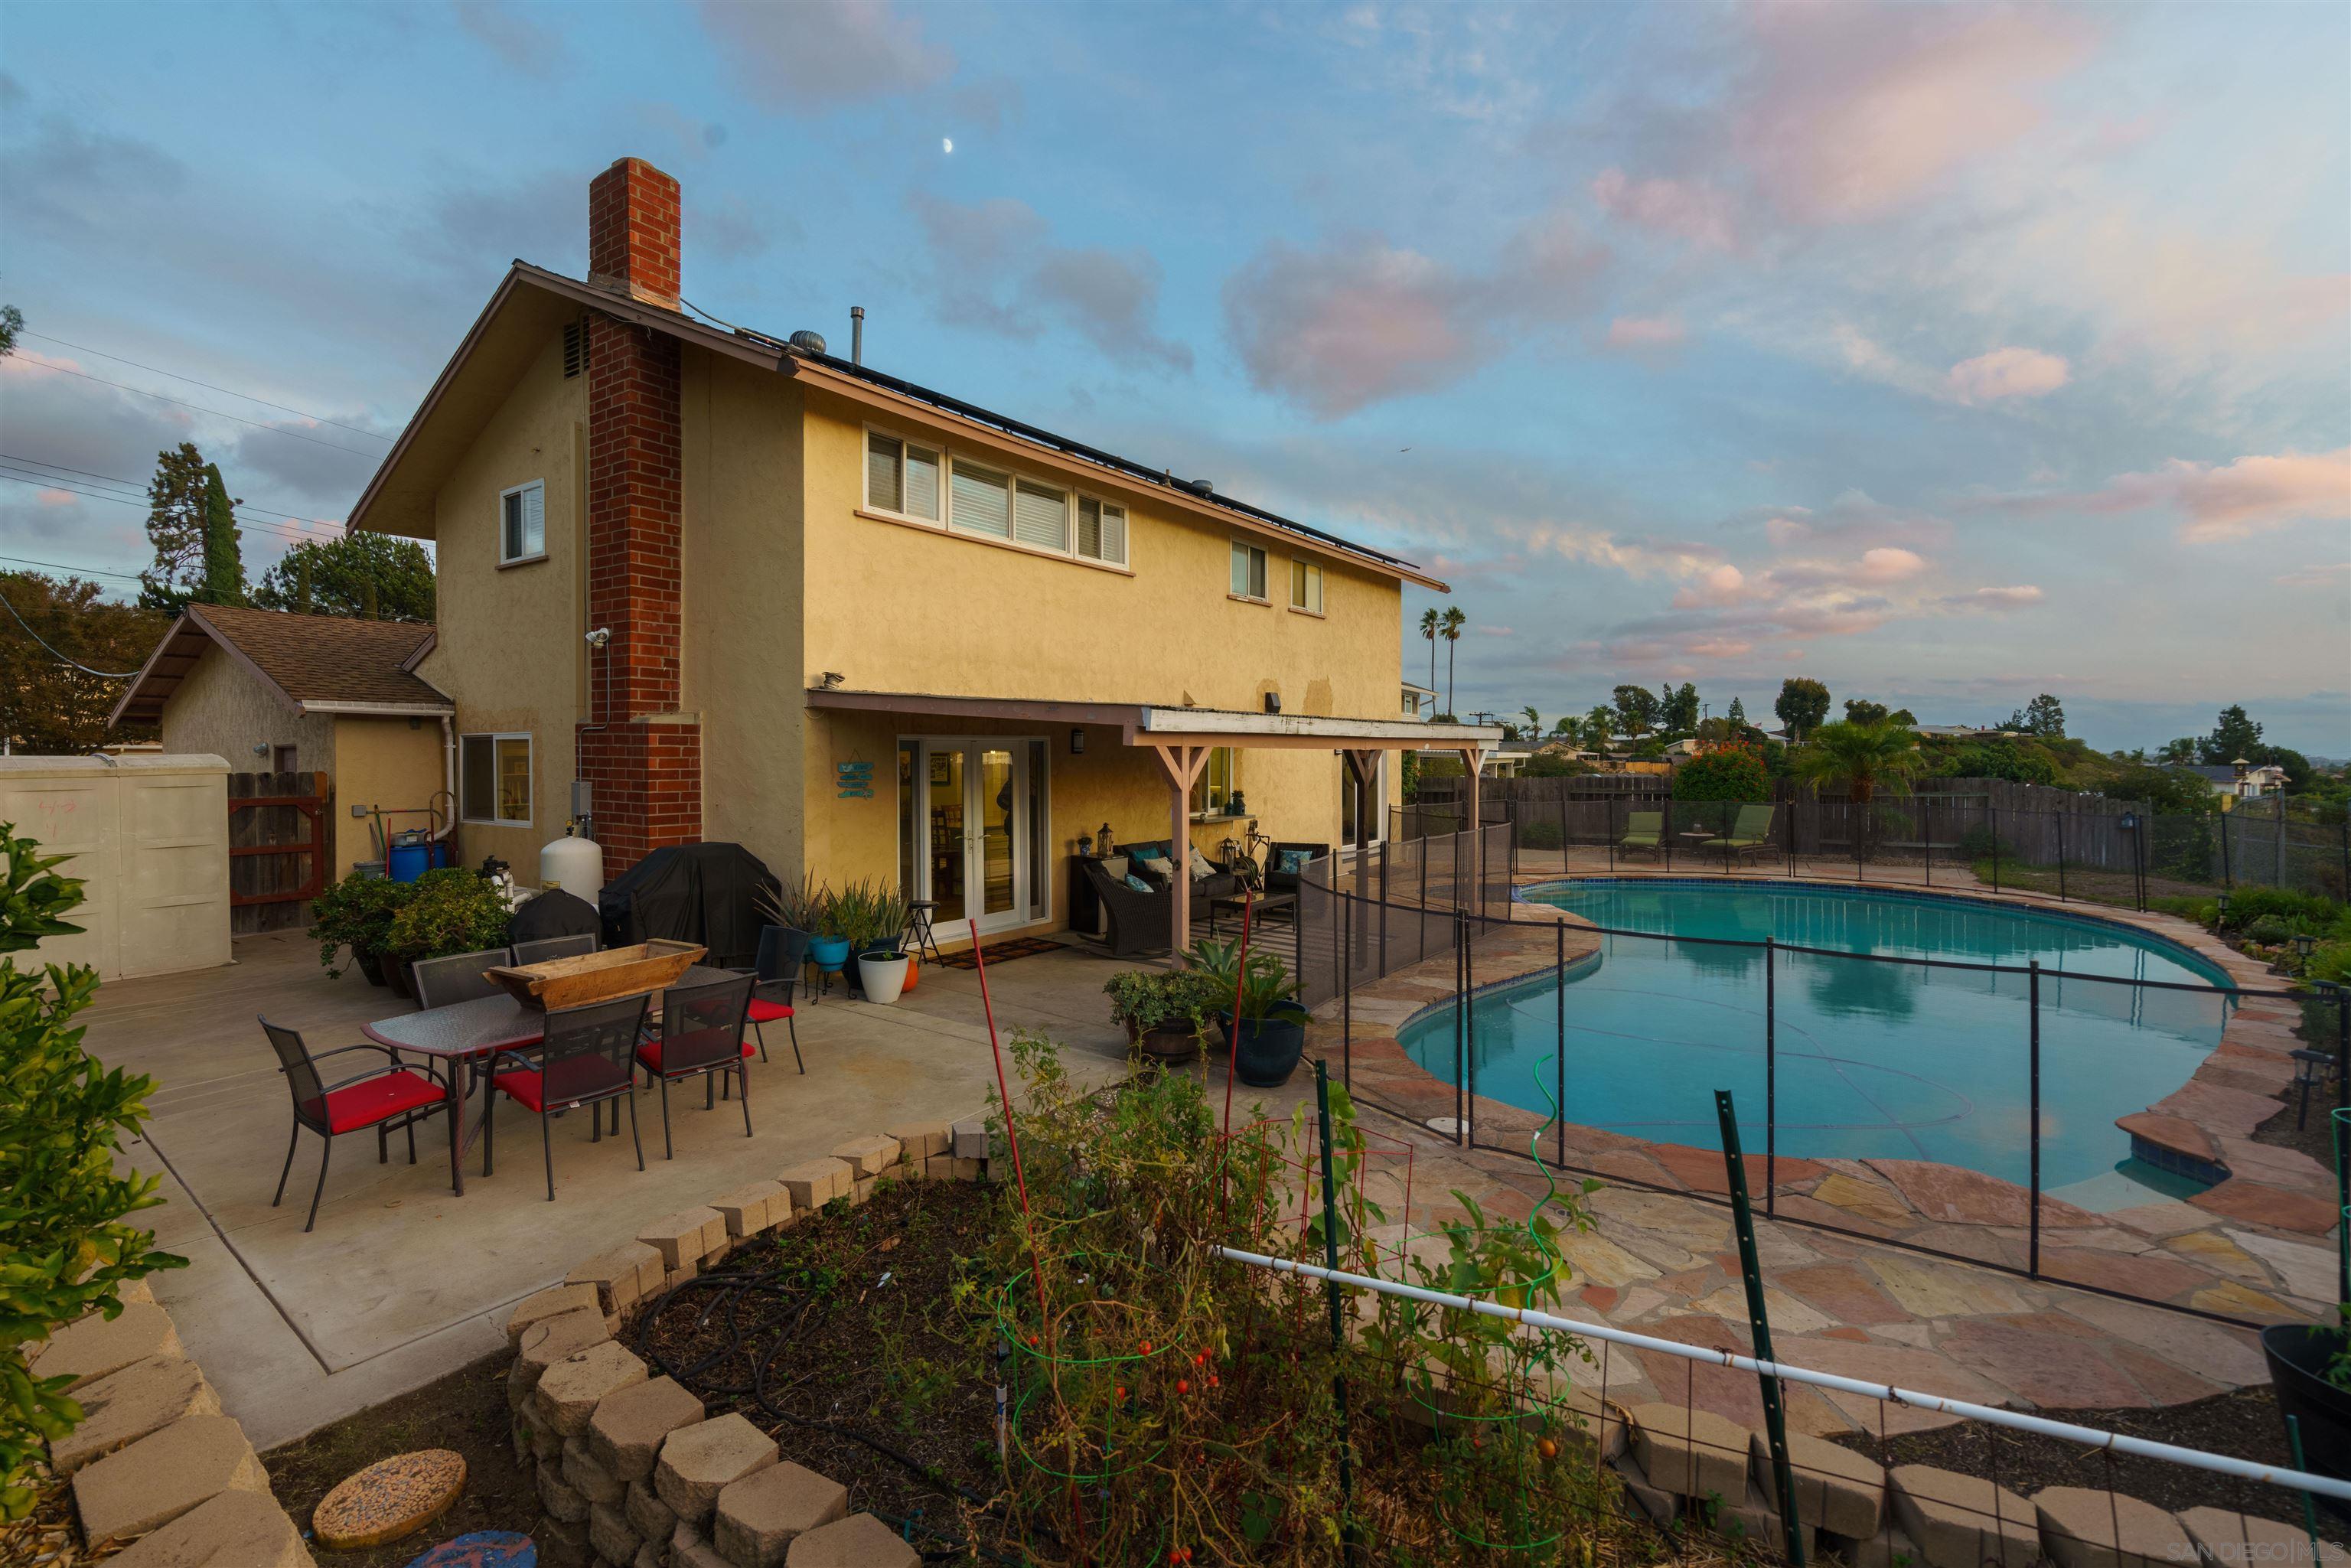
Backyard with a fenced swimming pool, covered patio, and outdoor dining area beside a two-story home.
Aerial view of a home with rooftop solar panels and a large backyard pool.
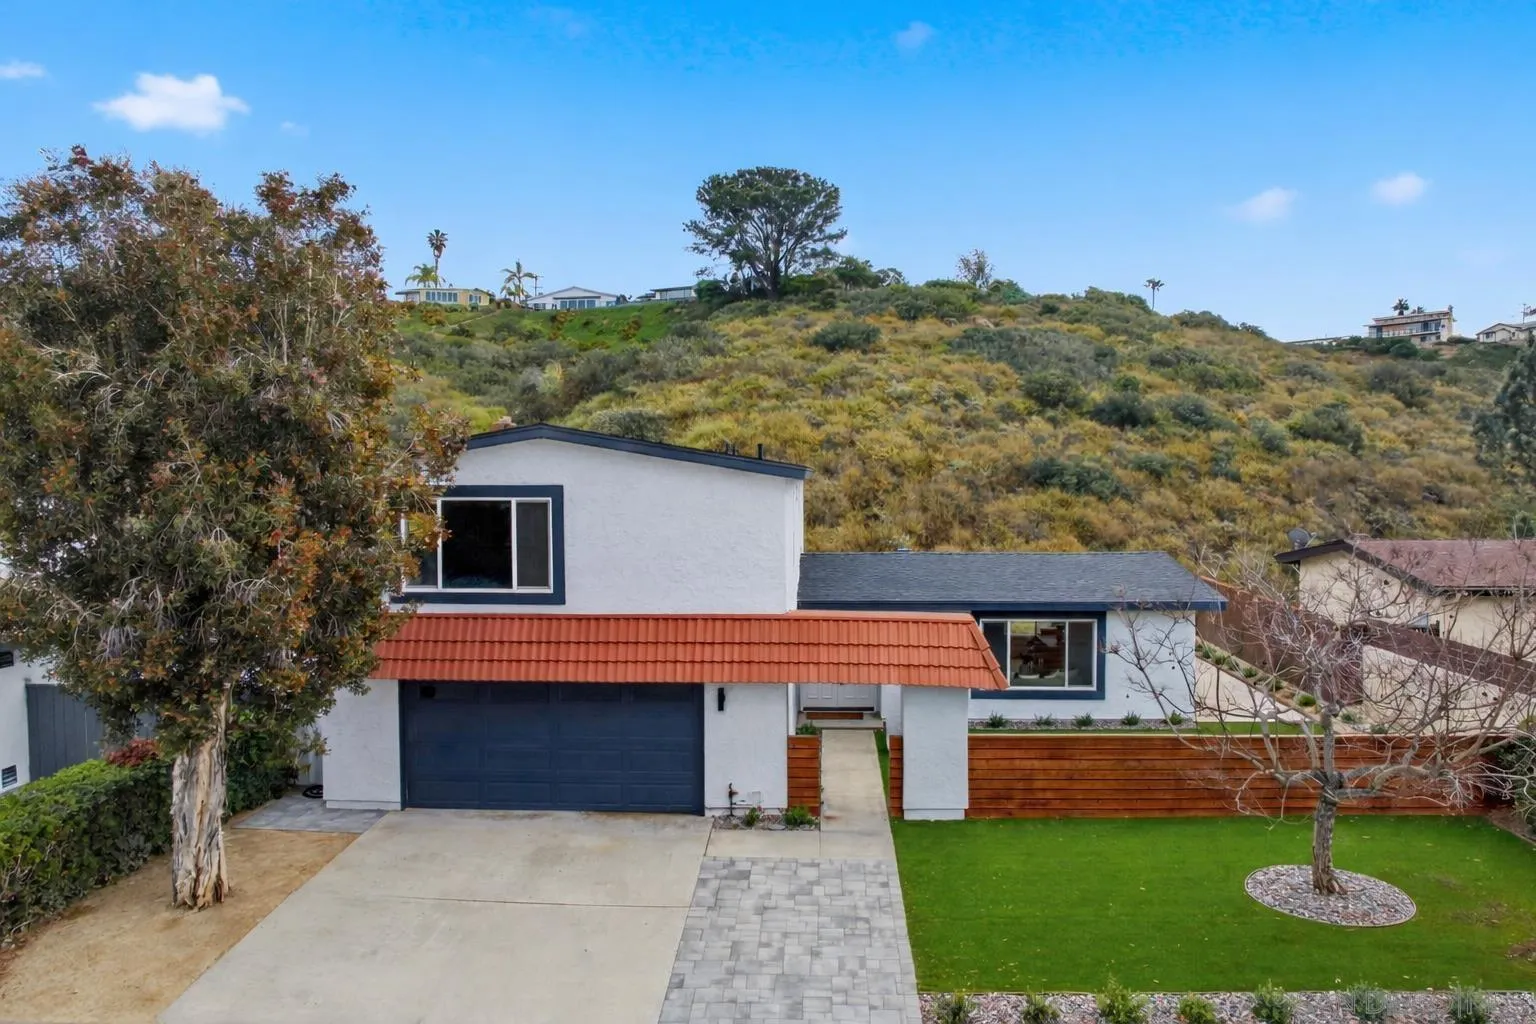
Two-story house with a two-car garage and landscaped front yard at dusk.
VIEW PHOTOS
Listed by eXp Realty, Perry Young, Listing Contact: 619-508-3198 
$1,199,000

8530 Harwell Dr

5 Beds 3 Baths 2,064 Sq.Ft. 7,840.8 Sq.Ft.

Description

Beautifully remodeled home in San Carlos with an entertainers dream backyard *Bright and open floorplan with great natural light throughout *Great living room space with a handsome fireplace and French doors leading to the backyard *Updated kitchen with granite countertops, upgraded appliances, modern white cabinetry and a large center island *Entry-level bedroom and bathroom with a private entrance from the backyard, perfect for guests! *Owned solar which means little to no energy bill! *Some upgrades include all new electrical, fully re-piped, an extensive irrigation system and a water filtration system! *Stunning backyard offers a large saltwater pool with brand new pool equipment, breathtaking mountain views, mature fruit trees, a raised garden bed and a patio for relaxing with your favorite beverage *2-car garage and an oversized driveway for potential RV parking *Located near...

Share Property

Location

8530 Harwell Dr, San Carlos, CA 92119

Status

Sold

Date Sold

December 30, 2022
Perry Young

Perry Young

TITLE

Broker Associate

LICENSE

01898727

Property Amenities

Interior
Laundry room In Garage, Gas
Fireplace Living Room
Appliances Dishwasher, Disposal, Microwave, Range/Oven, Refrigerator
Total Bedrooms: 5
Full Bathrooms: 3
Area & Lot
Lot Area 7,840.8 Sq.Ft.
Living area 2,064 Sq.Ft.
MLS® ID 220027134
Year Built 1965
School District San Diego Unified School District
Type Residential
Status Sold
Exterior
Stories 2
Pool In Ground, Private
Air conditioning Central Air
Heat type Natural Gas, Forced Air
Water Source Meter on Property
Garage Space 2.0
Sewer Sewer Connected
Parking Garage(Attached), Non-Garage(Driveway)
Roof Composition
Finance
Sales Price $1,199,000
Living room with white built-in media shelving, tan leather seating, an aquarium, and a staircase.

360 Virtual Tour

Take a tour of this property

Work With Us

We pride ourselves in providing personalized solutions that bring our clients closer to their dream properties and enhance their long-term wealth. Contact us today to find out how we can be of assistance to you!